
18 August 2026
Aluminium Sliding Doors In Exeter: Costs, Sizes And How They Compare To Bifolds
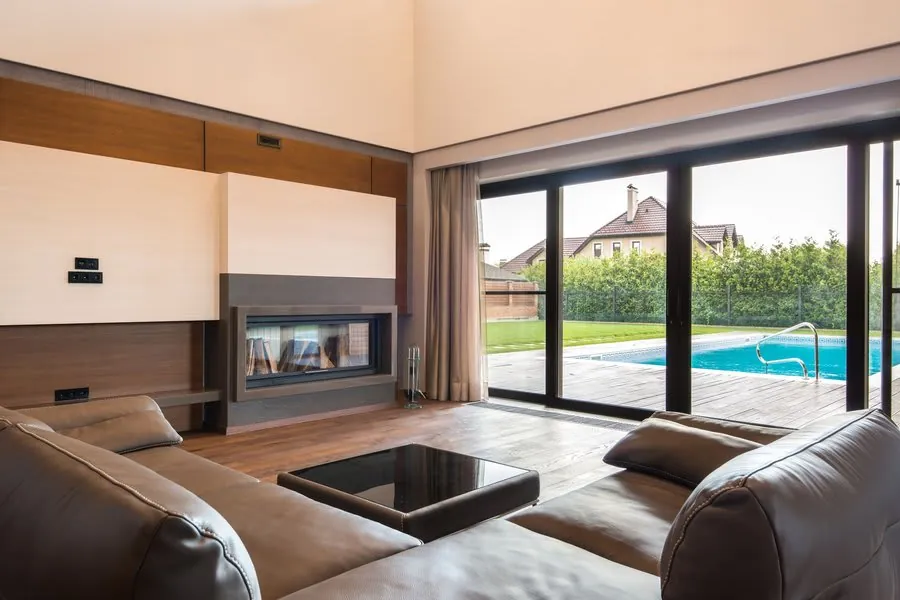
Aluminium sliding doors have quietly become the more practical choice for most Exeter kitchen and dining extensions. Bifolds get the press and the showroom floor, but for an opening of standard width on a Devon property - where you’re more likely to be fighting wind-blown rain than enjoying long balmy evenings - sliding doors have a strong argument. They’re lower-maintenance, better in bad weather, and often better suited to the proportions of the openings that actually exist on Exeter’s Victorian and Edwardian houses.
Sliding Doors vs Bifolds: What’s Actually Different In Practice
The mechanism is the obvious difference. Bifolds fold on hinges, with each panel folding against its neighbour. When fully open, the entire panel stack sits to one side of the opening. Sliding doors have panels that glide past each other on a track without folding - the panels overlap slightly at the centre in the closed position, and when open, one or two panels sit against the fixed frame sections at the edge.
In terms of opening width, bifolds win. On a 3600mm opening with three panels, bifolds can stack to leave roughly 3200mm clear; three-panel sliding doors typically leave a maximum of about 2400mm clear because one panel is always in the opening or stacked behind another. If you want the full width of a wide opening accessible, bifolds are the product for that.
For most Exeter extensions, though, the opening width is 2400-3000mm. In that range, a two or three-panel sliding door gives a generous opening that more than covers how the space is actually used. Very few people open bifolds to their absolute maximum for more than a few minutes at a time, and the rest of the year the operational advantages of sliding doors - quieter, smoother, no wind-catch when opening on a breezy Devon day - are what you experience daily.
The other practical difference is the threshold. Bifolds fold close to the floor, so the threshold profile has to accommodate the fold action. Sliding doors run on a track, and modern low-threshold sliding systems have a sill height of 20-25mm - a small step rather than a trip hazard, and manageable for building regulations Part M (accessibility) requirements. On Exeter extensions where the internal floor level is close to the patio level, this can be a simpler detail than bifold thresholds.
What Aluminium Sliding Doors Cost In Exeter
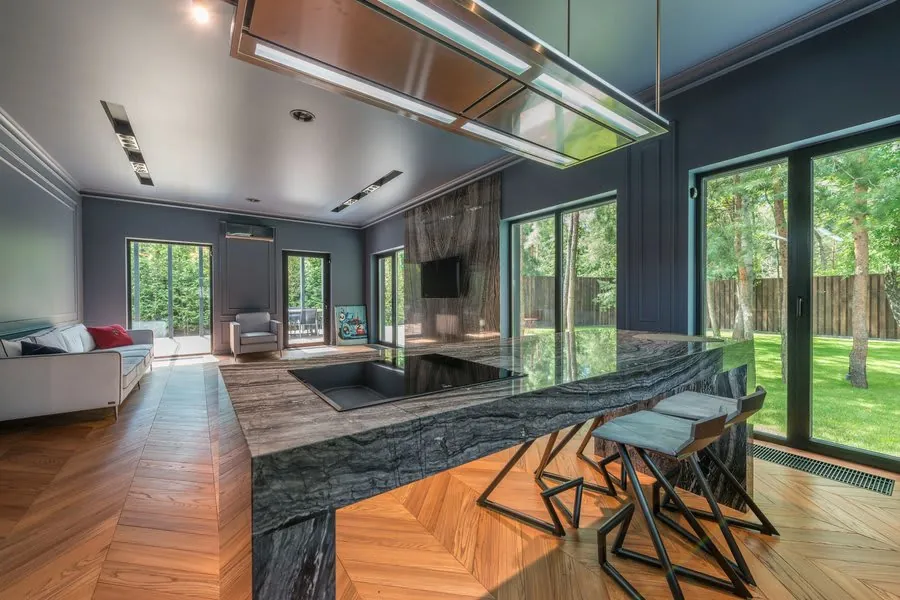
A two-panel aluminium sliding door (2400mm wide x 2100mm high) supplied and fitted in Exeter runs roughly £2,800-£4,500. A three-panel door at 3600mm wide x 2100mm high runs £4,000-£6,500. Four-panel configurations for very wide openings cost £5,500-£7,500. These are fitted prices from a reputable installer using a recognised aluminium system - not the cheapest import available online, but not the premium specifier end of the market either.
The main cost variables break down like this. The aluminium system is the biggest driver: established European profiles (Schuco, Reynaers, AluK, Sunflex) cost more than generic imported systems but carry proper thermal break specifications, parts availability, and warranties that mean something. The difference between a £2,800 door and a £4,500 door of the same size is usually the system quality, not the installation labour.
Colour is another significant variable. Standard RAL colours from the manufacturer’s stock range - typically white (RAL 9016), anthracite grey (RAL 7016), and black (RAL 9005) - cost less because they don’t involve a special powder-coat run. Bespoke RAL colours, dual-colour finishes (different inside and out), and premium textured finishes add cost. The swing toward anthracite grey and black for Exeter extension doors is strong at the moment, and both are standard stock on most systems.
Glass specification adds to unit cost. A solar control glazing option is worth considering on south or west-facing openings - Devon’s summer solar gain through large glass areas can make a room uncomfortable. The premium for solar control glass on a standard sliding door is typically £200-£400, depending on the size of the glazed area. Acoustic laminated glass is worthwhile where the door faces a road or railway line - the Exeter to Waterloo and Exeter Central lines run close to some residential areas, and the St David’s area near the main station picks up a noticeable amount of rail and road noise.
Structural work to create or widen the opening is not in the door price. If you’re enlarging an opening in a masonry wall, you need a builder to install the lintel and make good before the door can be fitted. That work runs separately, typically £800-£2,500 depending on the wall construction, lintel span, and making-good specification.
The Aluminium Advantage: Why It Outlasts uPVC For Sliding Doors
Sliding doors are made in both aluminium and uPVC, but aluminium is overwhelmingly the material used for high-quality sliding door systems - and the reasons why matter for a Devon property specifically.
Aluminium is structurally stiffer than uPVC for the same profile section. This matters for sliding doors because the panels are larger and heavier than casement windows - a 1200mm x 2100mm sliding panel with double glazing weighs 60-90kg. uPVC profiles of sufficient strength to carry that weight have to be thicker, which means wider visible frame profiles and larger sightlines. Aluminium can carry the same load in a much slimmer section, so aluminium sliding doors have narrower frames and more glass area relative to the overall door size.
For a thermally-broken aluminium sliding door, the profile includes a polyamide thermal break between the inner and outer sections of the aluminium extrusion, which reduces conductivity across the frame and maintains thermal performance. Modern thermally-broken aluminium sliding doors achieve U-values of 1.3-1.6 W/m²K for the overall door unit, which meets Part L of the Building Regulations comfortably.
Powder-coat finish on aluminium is extremely durable. UV doesn’t degrade it the way it degrades some uPVC pigments, and it doesn’t yellow or chalk over time. Aluminium frames in the UK’s southwest climate - which gets more UV exposure and more salt-laden air from the Atlantic approaches - hold their appearance for 20-30 years with no maintenance beyond occasional cleaning. The salt air is a lesser consideration in central Exeter than on the coast, but properties in Topsham, which is on the Exe Estuary, benefit notably from aluminium’s corrosion resistance.
Roller mechanisms on aluminium sliding doors run on stainless steel tracks with precision engineering that maintains smooth operation across temperature ranges. The track-and-roller system on a quality sliding door should require no adjustment for 10-15 years under normal use.
Sizes, Configurations And What Works For Exeter Extensions
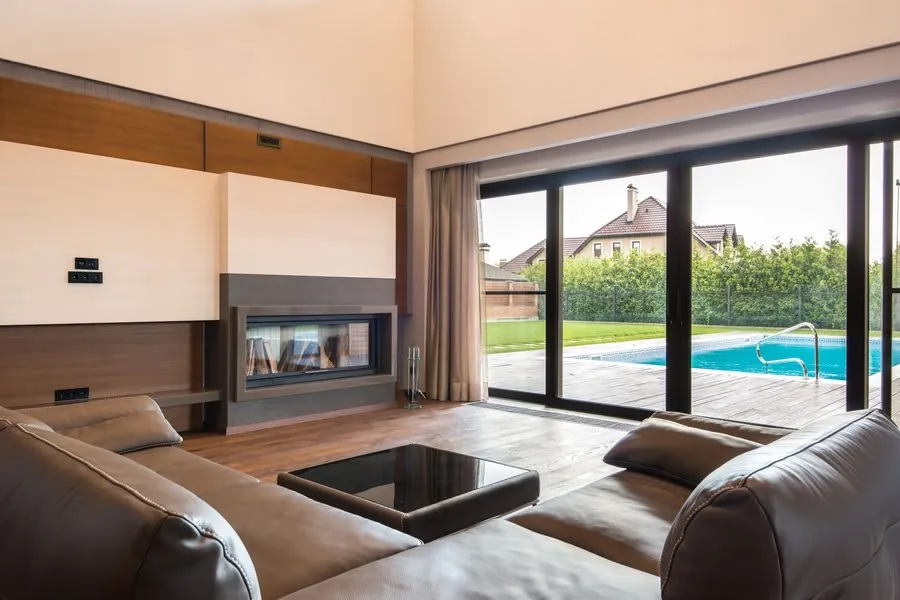
The most common configuration for Exeter kitchen and dining extensions is a two-panel sliding door with one fixed panel and one sliding panel, spanning 2000-3000mm wide. The fixed panel is typically the larger section; the sliding panel overlaps behind or in front of it. For openings of 2000-2400mm, this gives a clear opening of roughly 800-1200mm - adequate for garden access and good enough for carrying furniture or entertaining.
Three-panel configurations are the next step up, typically 3000-4000mm wide. In a standard three-panel sliding layout, the centre panel slides to the left or right behind one of the outer panels, leaving two-thirds of the opening clear. Some systems offer a “slide and stack” configuration where all panels can slide to one end, maximising the opening width for when it’s needed.
For the opening heights common in Exeter extensions - typically 2100-2400mm to the underside of the structural lintel - standard sizes work well. Older extensions with lower ceiling heights (1950-2000mm) can use reduced-height doors, though the visual impact is less dramatic and some track systems have minimum height requirements.
The proportions of the opening on a Victorian or Edwardian Exeter terrace extension matter for planning and conservation area considerations. Very wide openings that span most of the rear elevation, or heights that extend above the first-floor windowsill line, can draw planning scrutiny even in permitted development. If you’re extending an existing opening significantly, it’s worth a quick check with Exeter City Council’s planning team before ordering - the pre-application advice service costs £50-£100 for a simple residential query and removes the uncertainty.
Low-Threshold Systems: What Matters For Devon Properties
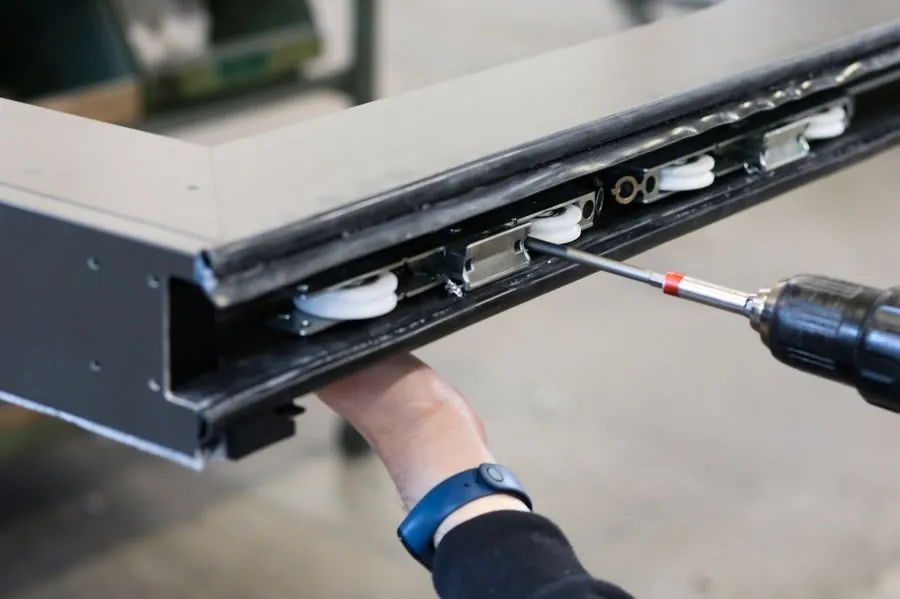
The threshold is one of the details that separates a good sliding door installation from a problematic one, and it matters more in Devon than in drier parts of the UK.
A flush or low-threshold sliding door - where the internal floor level and the external patio level are close - requires careful weatherproofing at the sill. The track sits at or near floor level, and driving rain on a southwest-facing elevation will reach the threshold under wind pressure. Quality systems use a combination of internal and external weather seals, a drain channel in the track profile, and a sloped threshold to direct water away. The weakest point in many installations is the junction between the door frame and the floor covering, where expansion gaps and sealant joints can fail over time.
For Exeter properties where the extension floor is significantly above the patio level - as is common where there’s a step down to the garden - the threshold detail is somewhat easier. A 150-200mm step makes drainage straightforward and reduces wind-driven water pressure on the sill.
Part M (accessibility) guidance on thresholds recommends a maximum 15mm upstand for accessible routes. Most modern low-threshold sliding door systems achieve 20-25mm, which is close to the Part M recommendation and acceptable in most domestic contexts. If the extension is being designed for long-term accessibility or for a household member with mobility considerations, worth discussing the threshold height with the installer before ordering.
Planning And Building Regulations For Exeter Extension Doors
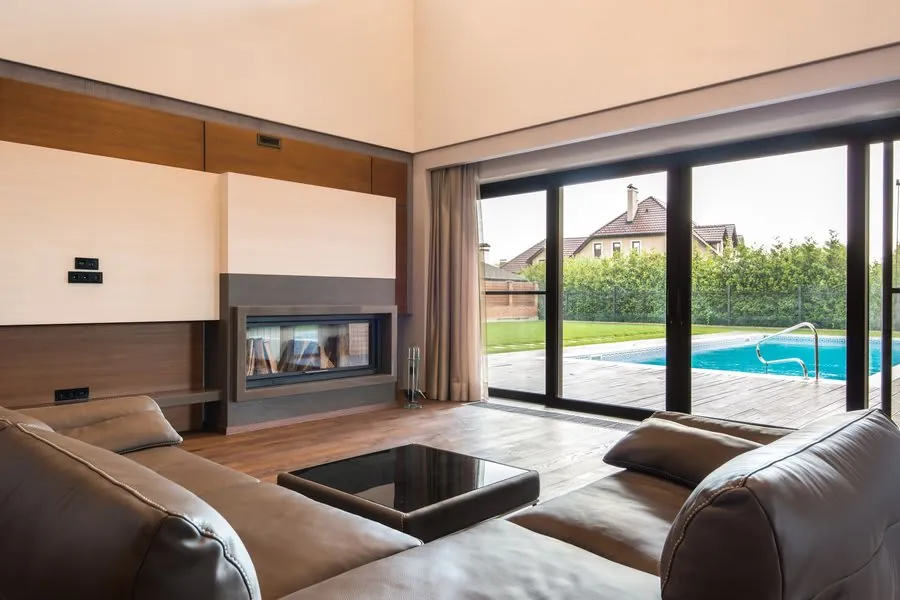
For most standard Exeter properties, fitting sliding doors into an existing opening of the same size doesn’t need planning permission - it’s a like-for-like change in a domestic setting. The planning rules that people run into are those around creating or significantly enlarging an opening in a wall, which can trigger permitted development rules or conservation area considerations.
Conservation area designations in Exeter cover the Cathedral and City Centre, St Leonard’s, Pennsylvania, Topsham, and parts of Heavitree. For rear elevations not visible from a public highway, conservation area consent is generally not needed for door changes. For side elevations or any part of the property that can be seen from the street, changes to external appearance need consideration. A simple way to check: if the proposed door would be visible from any public road or footpath, get advice before ordering.
Building regulations always apply to new or replacement door installations. For a replacement door in an existing opening, a FENSA-registered installer self-certifies compliance with the relevant parts of the Building Regulations (principally Part L for thermal performance and Part N for safety glazing). The installer notifies the installation to the FENSA scheme and provides a certificate, which you’ll need when selling the property. This is standard practice for any reputable glazing company.
If the project involves structural work - enlarging an opening, installing a new lintel, or any work that affects a load-bearing wall - Building Regulations approval is required separately from the door installation. This is usually a builder-led process, either through a full plans application or a building notice, depending on the complexity and the builder’s preference.
Our door installation team fits aluminium sliding doors across Exeter, covering supply, installation, and FENSA certification. Get in touch to arrange a site visit and measured quotation for your specific opening.
Frequently Asked Questions
How much do aluminium sliding doors cost in Exeter?
A standard two-panel aluminium sliding door (2400mm wide x 2100mm high) supplied and fitted in Exeter typically costs £2,800-£4,500, depending on the aluminium system, glazing specification, and colour. Three or four-panel configurations for wider openings run £4,000-£7,500. The main cost variables are the aluminium system quality (cheaper imported systems versus established European profiles like Schuco, Reynaers, or AluK), the glass specification (solar control, acoustic, or standard double glazed), colour (standard RAL from stock costs less than premium or dual-colour finishes), and handle/lock hardware. These prices include fitting and making good around the frame. Structural work to create or widen the opening is usually a separate cost - a builder's quote rather than the glazing installer's.
What is the difference between aluminium sliding doors and bifold doors?
Aluminium sliding doors have panels that slide horizontally past each other on a track, with no panels folding outward. Bifold doors have panels that fold back on themselves on a hinge, stacking to one side of the opening when fully open. In practice, bifolds create a wider unobstructed opening when fully open - the stacked panel stack is narrower than a set of slid-past panels. Sliding doors have a narrower stack when fully open, so you retain more of the opening as usable doorway width. Sliding doors generally need less maintenance than bifolds (fewer hinges, no folding mechanism), are quieter to operate, and perform better in windy conditions because there are no panels to catch the wind when opening. They're also less demanding on threshold detailing because there's no folding action close to the floor. Bifolds suit very wide openings where you want the entire width accessible; sliding doors suit most standard Exeter extension widths.
Do aluminium sliding doors need planning permission in Exeter?
Replacing existing patio doors or French doors with aluminium sliding doors of a similar size doesn't normally need planning permission - it's a like-for-like replacement in domestic use. Enlarging the opening - creating a new structural opening or widening an existing one - generally falls within permitted development for single-storey rear extensions, but there are limits on the total extension size. Conservation area properties in Exeter (St Leonard's, Pennsylvania, Topsham, Cathedral and City Centre) need conservation area consent if the change would be visible from a public highway - rear sliding doors are usually not affected. Listed buildings always need listed building consent for new or altered openings regardless of location. For any project involving structural work, building regulations approval is needed regardless of planning position.
Can aluminium sliding doors be fitted in an existing opening in Exeter?
Yes, if the opening is already the right size for the door configuration you want. Most glazing installers can fit a sliding door frame into an existing opening without structural work - the frame is set into the opening, packed level, fixed, and made good around the perimeter internally and externally. If the existing opening is too small, it needs to be widened, which requires structural work - removing masonry and installing a new lintel or steel, which is a builder's job before the glazing installer arrives. If the opening is too wide, it can be partially blocked in. The survey visit before ordering is critical: the installer measures the opening precisely, assesses the lintel and sill condition, and identifies whether any structural work is needed before manufacturing the door to size.