
10 August 2026
Georgian Bar Windows In Exeter: Do You Need Them And What Are The Options
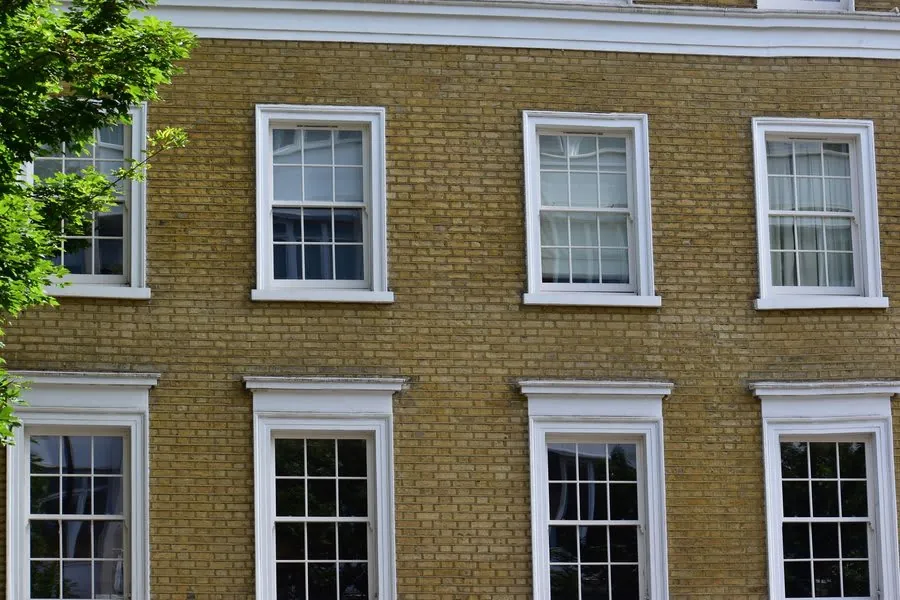
The question comes up on almost every quote for a Victorian or Edwardian Exeter property: should the new windows have Georgian bars? Sometimes the homeowner wants them for the look. Sometimes they’ve been told by a previous installer they need them for planning. Sometimes they had bars on the old windows and don’t know whether they’re obligated to keep them. The answer is different in each case, and knowing which situation you’re in before you order matters.
Why Original Exeter Windows Had Glazing Bars
Original Georgian and Victorian windows had glazing bars because they had to. Glass manufacturing in the 18th and 19th centuries couldn’t produce large flat panes reliably. The crown glass and cylinder glass processes of the period produced pieces typically 12-18 inches across at most. To fill a window opening of any size, glaziers assembled multiple small panes held by thin timber glazing bars - the classic six-over-six sash with twelve separate panes per window, or the four-pane casement with two panes in each sash.
By the late Victorian period, plate glass manufacturing had improved enough that larger panes were available and affordable, and glazing bars began to disappear from domestic windows. The fully unbarred sash, with a single large pane in each sash, became common on late Victorian and Edwardian properties. It’s one reason why a Pennsylvania Victorian terrace built in 1870 might have windows with different bar patterns from an Edwardian semi on the same street built in 1905.
Exeter has all of these. The city centre and inner suburbs have a significant concentration of pre-1900 housing where the original windows had bars - usually four-over-four or six-over-six on sash windows, and two or four-pane casements. What replaced many of them from the 1980s onward were plain unbarred double-glazed casements - thermally better but visually inconsistent with the original character of the buildings and the street.
The Three Types Of Georgian Bar: What They Are And When Each Is Used
There’s a meaningful difference between the three approaches to Georgian bars in modern double-glazed windows, and the distinction matters in a planning context.
Structural (true divided light) bars are the historically accurate option. Each small pane is a separate piece of glass set into its own section of the frame, with the bars forming genuine structural divisions. This is how original windows were built. In a modern version, each section is typically its own small sealed unit, glazed into a subdivided frame. The result is visually faithful - bars cast shadows, have depth, and look like bars rather than applied graphics. The cost is substantially higher and the thermal performance slightly worse than a single large sealed unit.
Sandwiched bars sit inside the sealed double-glazed unit, between the two panes of glass. The glass is still one large pane on each side; the bars are a separate element floating in the cavity. From outside, at any normal viewing distance, sandwiched bars look like real bars - they have shadow depth and appear to divide the glass. From very close, it’s possible to see that the outer glass surface is uninterrupted. These are the most commonly specified option on domestic Exeter replacements and are accepted in most conservation area applications.
Applied (surface) bars are stuck or clipped to the face of the glass, either inside or outside. They’re the cheapest option and the least convincing. The bar profile is flat on one side (where it meets the glass) and so doesn’t cast the shadow depth of a real or sandwiched bar. Planning authorities in conservation areas generally prefer sandwiched bars over applied bars, and listed building applications rarely accept applied bars.
When Exeter’s Planning Rules Require Glazing Bars
Most Exeter properties are outside listed building and conservation area designations. For these, Georgian bars are entirely optional - an aesthetic choice with no planning involvement. A 1960s semi in Pinhoe replacing its windows with plain double glazing doesn’t need glazing bars and won’t face any planning questions about them.
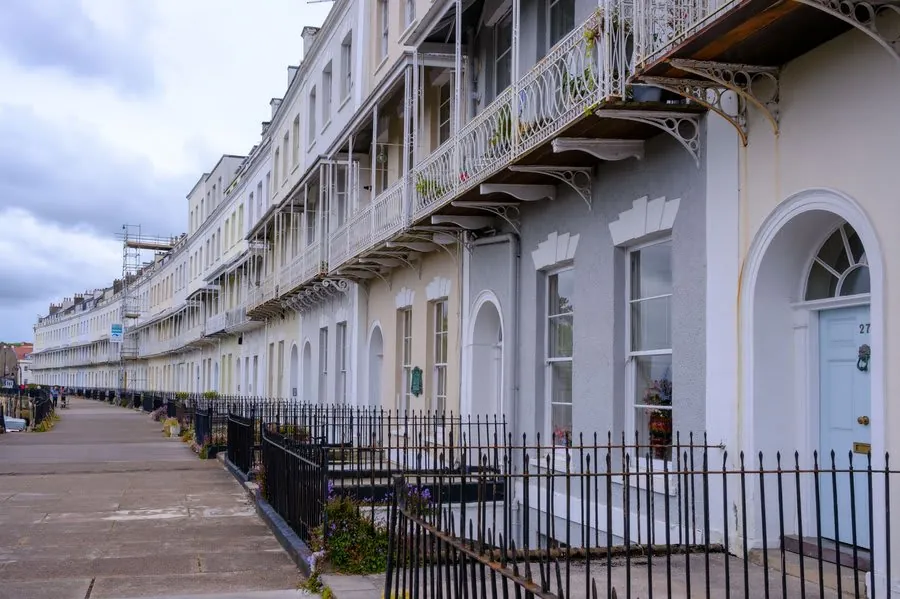
Conservation area properties are a different matter. Exeter has several conservation areas - the Cathedral and City Centre, St Leonard’s, Pennsylvania, Topsham, and parts of Heavitree - where Exeter City Council’s planning guidance applies to changes to the front elevation. Removing glazing bars from windows that historically had them can constitute a material change to the appearance of a building that harms the conservation area’s character, which may need conservation area consent.
This isn’t always a hard legal requirement on a like-for-like replacement, but in practice many conservation area planning conditions specify that replacement windows must retain the bar pattern of the originals. If there’s any uncertainty about whether bars are required for a front elevation replacement in a conservation area, the safest step is a pre-application enquiry to Exeter City Council’s planning team before ordering. Getting the bar pattern wrong on a conservation area front elevation is the kind of detail that gets picked up during the process.
Listed buildings have the strictest requirements. Replacement windows on a listed Exeter property need listed building consent, and the glazing bar arrangement - including the exact bar width, profile, and intersection detail - is typically specified in the consent. Structural (true divided light) bars are more commonly required on listed building applications than sandwiched bars, because the authenticity requirement is higher. This is work for a specialist in heritage window replacement who knows what Exeter City Council’s conservation officers expect.
Getting The Bar Pattern Right For Your Property
Not all glazing bar arrangements are equal, and specifying the wrong pattern on a period property can look worse than no bars at all. The bar count and arrangement should reference the original windows or, where those are lost, the typical pattern for the property type and build era.
Four-over-four sash windows (four panes in each sash) are typical of early to mid-Victorian terraces. Six-over-six (six panes per sash) is more common on Georgian properties. Two-pane-per-sash is a later Victorian and Edwardian pattern where larger glass became available. Casement windows on Victorian terraces typically had two panes per sash - one horizontal bar dividing each casement into an upper and lower light.
Bar width is as important as bar count. Original glazing bars on Victorian timber windows were slender - 20-30mm face width. The chunky white bars that appeared on early uPVC Georgian-bar windows in the 1990s were 40-50mm wide and looked nothing like the originals. Modern uPVC and aluminium profiles can produce much slimmer bars - 20-28mm is achievable on good products - and the visual result is far more accurate.
The bar profile should ideally be ovolo-moulded (a traditional convex profile) rather than flat or square-edged. This is what original glazing bars looked like and is what the eye recognises as authentic. Some manufacturers offer both profiles; it’s worth specifying the ovolo where the visual authenticity matters.
Glazing bar colour should match the frame on painted or foiled windows. Original bars were the same colour as the frame - white or painted. Contrasting bar colours (white bars on an anthracite grey frame) are a modern stylistic choice that reads as contemporary rather than period, which may or may not be what’s wanted.
Georgian Bars On Casement Windows Vs Sash Windows In Exeter
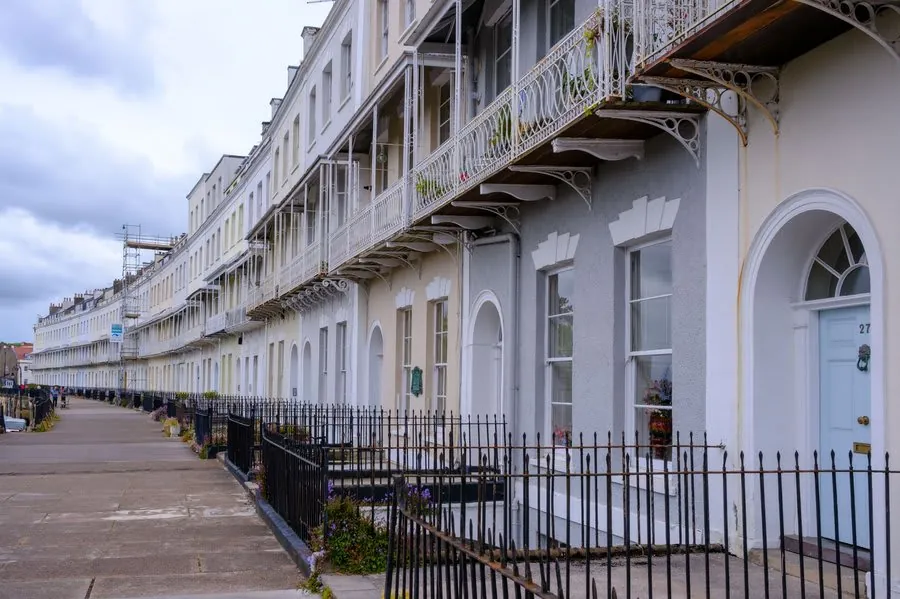
The bar arrangement differs between casement and sash windows, and replacing one type with another changes how the bars are configured.
Original Victorian sash windows had bars in both the upper and lower sash - a four-over-four with two horizontal and one vertical bar in each sash, for example. Modern sash window replacements can replicate this with sandwiched bars in both sashes. The critical detail is that the bar arrangement should be the same in both sashes of a sash window - different bar patterns in the upper and lower sash read as wrong immediately on a period property.
Casement windows on Victorian Exeter terraces typically had a single horizontal bar in each casement sash, creating a two-pane arrangement. This is simpler to replicate and easier to get right on a modern replacement. The error that appears most often is specifying a Georgian-bar casement with multiple vertical and horizontal bars when the original had just one horizontal - the result is a window with too many panes that looks more Georgian than Victorian.
Rear elevations are treated differently. Planning rules are less stringent at the rear, and many Exeter homeowners who specify bars on front elevations choose plain glass at the rear - both for cost savings and because plain glass lets more light into rear-facing rooms.
What Georgian Bars Cost On Replacement Windows In Exeter
Sandwiched Georgian bars are the standard domestic specification in Exeter and add £30-£80 per window to the base price depending on the bar pattern and the window size. On a full front elevation of four to six windows, that’s a modest addition to the project - typically £150-£450.
Structural true divided light bars cost considerably more because each small pane section requires its own glazing unit and the frame construction is fundamentally different. A structurally barred replacement window can run 50-100% more than an equivalent plain window. This specification is usually limited to listed building work and high-specification conservation area restorations, where the authenticity requirement justifies the cost.
Applied bars are the cheapest option but are generally not worth choosing where appearance matters. Sandwiched bars give a more convincing result for a small additional cost over applied.
When comparing quotes that include Georgian bars, it’s worth confirming which type is being specified. Some quotes say “Georgian bars” without clarifying whether they’re sandwiched or applied; the cost difference between the two is small, but the visual and planning difference is not.
Our window installation team fits replacement windows with appropriate glazing bar arrangements across Exeter, including for conservation area front elevations where the bar specification has been agreed with the planning team. Get in touch to discuss what the right bar arrangement is for your specific property.
Frequently Asked Questions
What is a Georgian bar on a window?
A Georgian bar is a dividing bar that splits a window sash into smaller glazed panes. The term comes from the Georgian architectural period (roughly 1714-1830), when glass manufacturing made large panes expensive and small-pane windows with thin glazing bars were the norm. On a typical Georgian or Victorian window, horizontal and vertical bars divide each sash into four, six, or eight smaller lights. In modern double-glazed windows, Georgian bars are either structural (inside the sealed unit, dividing the glass into separate small panes) or decorative (applied to the face of the glass or sandwiched between the panes of the sealed unit, giving the appearance of separate panes without the structural reality).
Do I need Georgian bars on my Exeter windows?
It depends on your property and its planning position. For most Exeter properties with no listed building or conservation area constraints, Georgian bars are a style choice with no planning requirement. For properties in Exeter's conservation areas - St Leonard's, Pennsylvania, the Cathedral and City Centre, Topsham, and parts of Heavitree - where the original windows had glazing bars, planning guidance may effectively require bars on replacement windows for front elevations. This is rarely a hard legal requirement but is often a practical one: a window application that proposes removing bars from a front elevation in a conservation area is likely to need justification, and the planning team may require bars as a condition of approval. Listed buildings have stricter requirements still.
What is the difference between real Georgian bars and dummy bars?
Real (structural) Georgian bars are part of the window construction - they divide the glass into separate smaller panes, each individually glazed into its own section of the frame. Dummy Georgian bars are applied to the glass surface, sandwiched between the panes of the sealed unit, or stuck to the inside face of the glass after fitting. The visual difference from any distance is minimal; up close, a dummy bar has no shadow depth on one or both sides and doesn't match the dimensional profile of a structural bar. Conservation area planning applications often specify which type is acceptable - in sensitive contexts, true divided-light construction may be required over dummy bars. For most domestic replacements in Exeter, however, dummy bars are accepted and are significantly cheaper.
How much extra do Georgian bars cost on replacement windows in Exeter?
Dummy Georgian bars (sandwiched between the panes or applied to the glass face) typically add £30-£80 per window over the base price of the unit, depending on the number of sections and the bar width. Structural Georgian bars - where the glass is genuinely divided into separate panes - cost considerably more because each small pane needs its own glazing unit and the frame construction is more complex. A structurally barred window can cost 50-100% more than an equivalent un-barred window. The structural option is mainly specified on high-end conservation area projects or listed building work. For most domestic replacements in Exeter, sandwiched dummy bars give the visual result at a small fraction of the cost.