
27 August 2026
Fire Escape Windows: What The Regulations Require In Exeter Homes
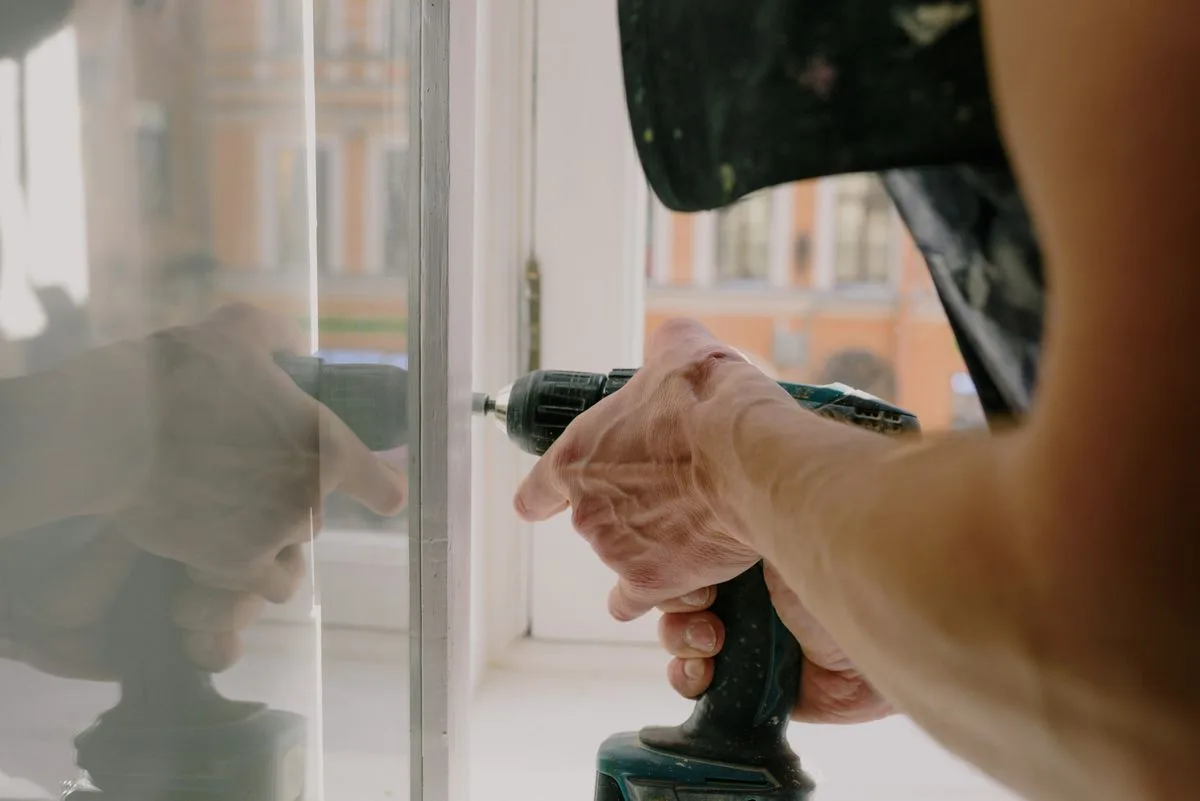
Almost nobody asks about escape windows until a builder mentions them, and by then the window has usually been ordered. It is one of the few parts of the Building Regulations that can turn a straightforward replacement into a redesign, and it comes up constantly on Exeter’s older housing, where original openings were sized long before anyone wrote a rule about clear opening areas. The whole thing comes down to three numbers - 0.33 square metres, 450 millimetres and 4.5 metres - and to the fact that a bedroom window stops being a source of light and becomes the way out at exactly the hour everyone in the house is asleep.
The Rule In One Paragraph
Approved Document B, the fire safety guidance supporting the Building Regulations, requires an escape route from habitable rooms in the upper storeys of a house. In a normal two-storey home that route is a window: one per bedroom, or one serving a room that other rooms open into. The window has to give a clear opening of at least 0.33 square metres, with no dimension under 450mm, and the cill positioned so an adult can reach it without climbing. You can read the full document in the government’s Approved Document B on fire safety, though it is written for builders rather than homeowners.
That is the whole requirement, and it sounds simple. The complications are all in the word “clear” - it means the actual hole you could climb through with the sash fully open, measured inside the frame, with the sash itself and any hinges taken off the total.
Any window installation in an existing home is notifiable work, so this is not optional detail. It is part of what your installer is signing off.
Which Rooms Actually Need One

Bedrooms on the first floor are the obvious case. So is any first-floor room that could reasonably be slept in, which is why a study or a box room gets treated the same way when Building Control looks at a layout.
Ground-floor habitable rooms need either an escape window or a door leading directly outside, and in most Exeter houses the back door covers it. Bathrooms, WCs, landings and hallways are not habitable rooms and fall outside the requirement, which is why an obscure-glazed bathroom window can be as small as you like.
Above first floor is a different regime altogether. Once a house has a floor more than 4.5 metres above ground level - a second storey or a converted loft - a window is no longer accepted as the escape route on its own, and the house needs a protected stairway leading to a final exit. That single sentence is responsible for a great many stalled loft conversion plans.
The Measurements That Decide It

Take the three numbers in order. Clear openable area of 0.33 square metres or more. Minimum height and width of 450mm each. Bottom of the openable area between about 800mm and 1100mm above the finished floor.
The trap is that 450 by 450 satisfies the second rule and fails the first, giving only 0.2 square metres. To reach 0.33 you need something like 450mm by 750mm, or 550mm by 600mm. Then subtract whatever the hardware steals: a standard friction stay on a side-hung casement can hold the sash short of ninety degrees, and the effective opening is the gap you could actually get through, not the size of the glass.
This is where replacement goes wrong on Exeter’s Victorian and Edwardian terraces. The original timber casements have narrow sections, so the brick opening and the clear opening are close to each other. Fit a modern uPVC frame with a 70mm outer frame and a sash section on top of it into the same hole and you can lose 100mm or more in each direction. A window that was compliant in 1905 stops being compliant the day it is replaced, unless someone measured first.
Loft Conversions Around Exeter
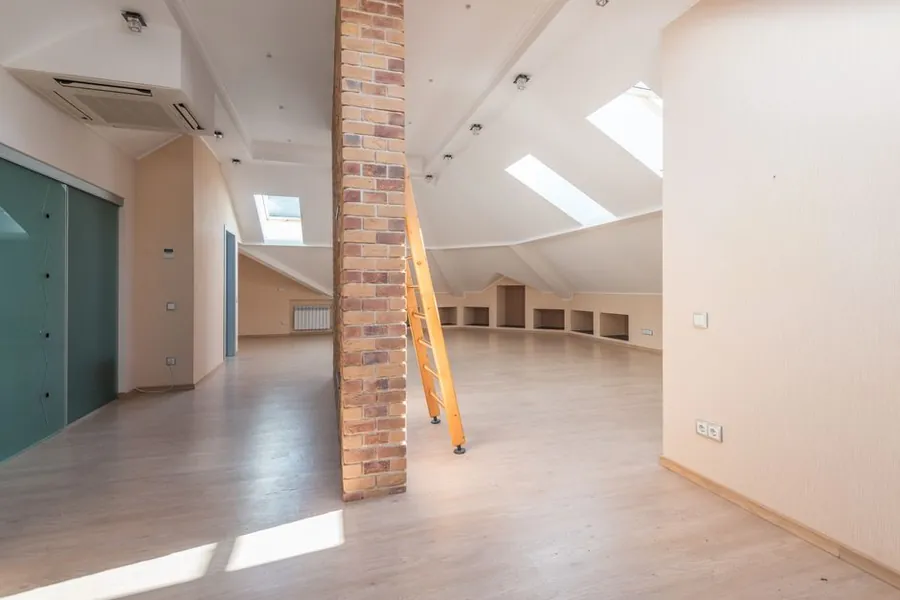
Loft conversions have been popular across Heavitree, St Thomas and Pennsylvania for years, largely because extending outwards is difficult on tight Victorian plots. They are also the single most common reason people find themselves reading about escape windows.
For a two-storey house converting to three, the standard route is a protected stairway: fire doors to habitable rooms off the stair, and a stair that discharges to a final exit. Rooflights in the new room still matter for light and ventilation, and some are specified as escape rooflights with an appropriate opening, but they are not a substitute for the protected stair in most three-storey layouts.
Where the loft sits below the 4.5 metre threshold - occasionally the case in a bungalow conversion - the window route can still apply. Bungalows are common enough around Countess Wear, Alphington and the older parts of Pinhoe that this comes up more often in Exeter than in cities with taller housing stock.
Locks, Restrictors And The Child Safety Conflict
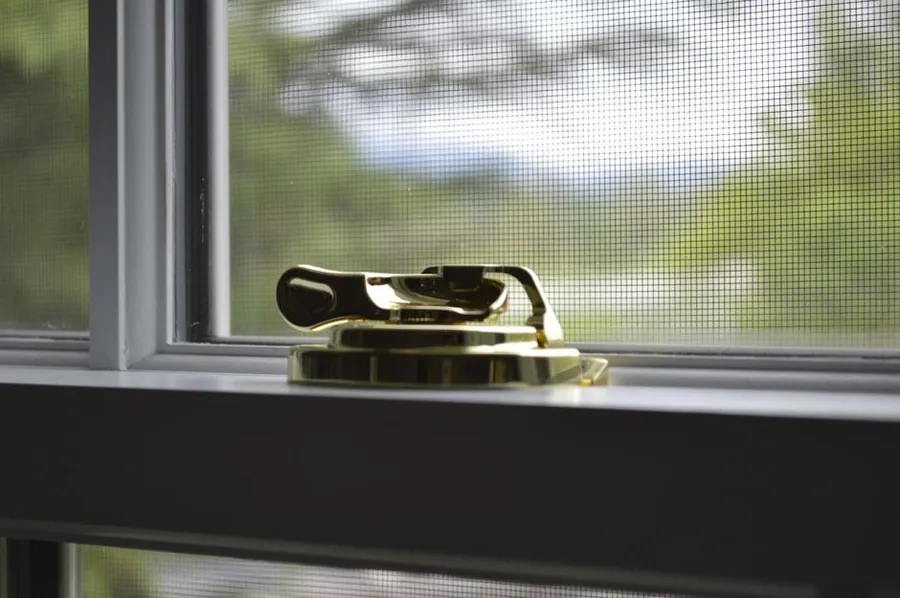
Two safety requirements pull in opposite directions at the same window. Guidance on protection from falling in Approved Document K pushes towards restricting how far an upstairs window opens, particularly where small children use the room. Fire escape provision needs it wide open in seconds.
The resolution is hardware, not compromise on the opening size. A releasable restrictor holds the sash to around 100mm in normal use and disengages with a catch that an adult can find in the dark. Escape windows should not need a key, so a thumbturn or a keyless escape hinge is the usual specification - a locking handle with the key in a drawer downstairs is exactly the failure mode the rule exists to prevent.
If you are ordering windows for a child’s bedroom, say so at survey stage. The hardware is specified at manufacture, and retrofitting an escape hinge to a delivered window is fiddly and sometimes impossible.
Older Exeter Properties And The Awkward Cases
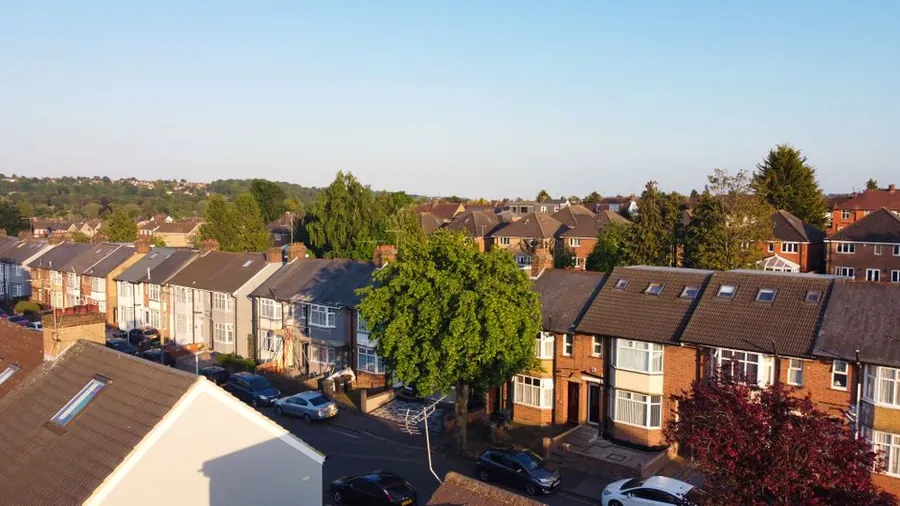
Three situations come up repeatedly on the city’s older stock.
Sash windows in the Georgian and Victorian streets around Southernhay and St Leonard’s give a clear opening of roughly half the total window height, because only one sash slides. A tall sash usually passes. A short one over a deep cill often does not, and a sash with a high cill can fail the 1100mm rule even when the area is fine.
Listed buildings and conservation areas add a second authority to satisfy. Where the planning position blocks a larger opening, Building Control can accept alternative provision, but that conversation needs to happen before the order goes in. Our guide to replacing windows in listed buildings in Exeter covers how the two approvals interact.
Then there are dormers on the older estates, where the cheek walls narrow the reveal and the openable sash ends up smaller than the dormer face suggests. Measure the aperture, not the elevation.
Who Checks It, And What You Should Get

Two routes exist. A registered installer self-certifies through a competent person scheme and sends you a certificate afterwards, or the work goes through a building control application with the local authority or an approved inspector, and you get a completion certificate instead. Either way you should end up with paperwork, and you will need it when you sell.
For a straightforward like-for-like replacement, the first route is normal. For anything that changes an opening size, moves a window, or forms part of a conversion, the second is usually the sensible one, because the escape provision is then assessed alongside everything else rather than in isolation.
The Part Nobody Regulates
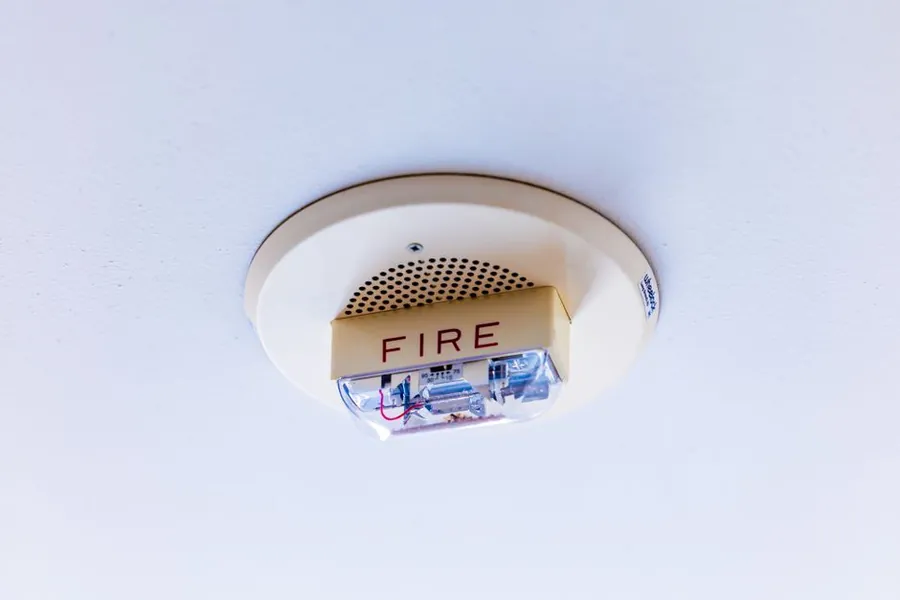
A compliant window is worth very little if nobody in the house knows which one it is. Escape planning is the free half of this, and it is the half most people skip: knowing which window opens fully, keeping the route to it clear, and making sure everyone can operate the catch in the dark. Devon and Somerset Fire and Rescue Service publishes home safety guidance covering escape plans and alarms, and it takes about ten minutes to read.
Worth doing once your new windows are in: open each upstairs window fully, check the restrictor releases, and make sure the handle works without hunting for a key. If a window that is meant to be your escape route cannot be opened one-handed while half asleep, it is not doing its job, whatever the certificate says.
Get a free quote for replacement windows in Exeter
Frequently Asked Questions
Do all bedroom windows have to be fire escape windows?
No. The requirement applies to habitable rooms in the storeys it covers, and in a standard two-storey house that means each first-floor bedroom needs either an escape window or direct access to one - so a small bedroom that opens onto a landing served by an escape window can be acceptable in some layouts. Ground-floor rooms with a door leading outside do not need one. Bathrooms and cloakrooms are not habitable rooms, so they are outside the requirement entirely. What matters is that anyone sleeping in the room has a usable route out, and in a two-storey Exeter semi that route is almost always a window rather than a protected stair.
What size does an escape window have to be?
The measurement that counts is the clear opening, not the frame. Approved Document B asks for an unobstructed openable area of at least 0.33 square metres, with both the height and the width no less than 450mm, and the bottom of the opening between roughly 800mm and 1100mm above the floor. In practice a 450mm by 450mm opening only gives 0.2 square metres, so one dimension has to be considerably larger - a common working combination is around 450mm wide by 750mm high. Side-hung casements with restricted hinges frequently fail this test even though the window looks big from outside.
Does replacing a window in an Exeter house trigger the escape rules?
It can. Replacing a window is controlled work under the Building Regulations, and one of the conditions is that you must not make the escape provision worse than it was. If the old window was an escape window, the new one has to be too, and if the old one was oversized and the replacement has a chunkier frame, the clear opening can quietly drop below the threshold. This catches people out when swapping a slim old timber casement for a modern uPVC unit in the same brick opening, because the frame and sash sections eat into the aperture.
Do escape windows need to be openable without a key?
They should be operable without a key from inside, which is why the standard advice is a thumbturn or a keyless catch on an escape window rather than a locking handle with the key kept somewhere sensible. Restrictors are the other half of the same problem - a child safety restrictor that cannot be released quickly from inside defeats the point of the window. The usual answer is a releasable restrictor with an obvious catch, so the window still limits the opening day to day but can be thrown fully open in seconds.