
27 September 2026
Building A Porch Or Enclosed Entrance In Exeter: Planning Rules, Glazing And Cost
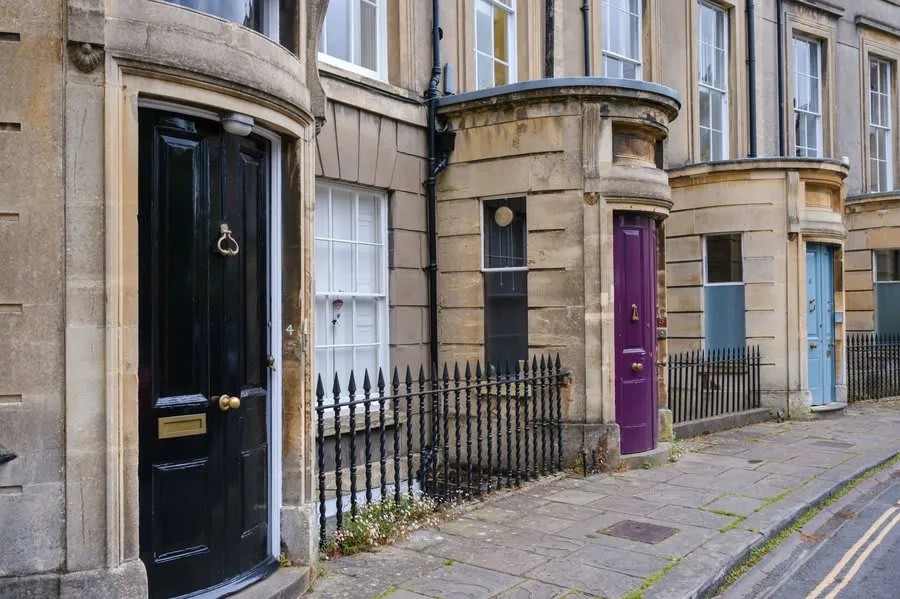
Exeter weather does a specific thing to front doors. The prevailing wind comes off the Atlantic from the south west, funnels up the Exe valley, and arrives here carrying rain that travels sideways rather than down. That’s why so many houses in the city have a sodden patch of hall carpet every winter, a letterbox that drips, and a front door swollen tight by February. An enclosed entrance deals with all three. It’s also one of the few home improvements where the planning position is genuinely simple, once you know where the lines are drawn.
Why An Enclosed Entrance Pays Off Here - And Where It Won’t Fit
The practical gains are boring and real. Somewhere to stand while you find your keys. Somewhere for wet coats and muddy boots that isn’t the hallway. A buffer that stops the wind hitting the front door directly, and a second locked barrier between the street and the house. Parcels stay dry. The door itself lasts longer because it is no longer taking driven rain full in the face. If you’re already thinking about the entrance, read our page on door installation alongside this one, because the porch and the door are a single decision rather than two.
Where it works depends almost entirely on what the front of the house looks like now. Interwar semis in Pinhoe, Whipton, Exwick and St Thomas are the easiest job in the city. Most already have a recessed entrance with two walls and a bit of roof over it, so enclosing it is closer to infilling than extending, and the finished porch reads as though it was always there.
The opposite case is the dense Victorian terracing around Newtown and the older streets off Heavitree Road, where the door opens more or less onto the footway. There’s nothing to build on. Pushing out onto the pavement means building on the highway, and that isn’t something Exeter City Council or Devon County’s highways team will wave through for a domestic porch. On those houses the honest answer is an internal lobby or a better door, not a porch, and we’d rather say so at survey than take a deposit for something that will never get built.
The Permitted Development Rules For Porches
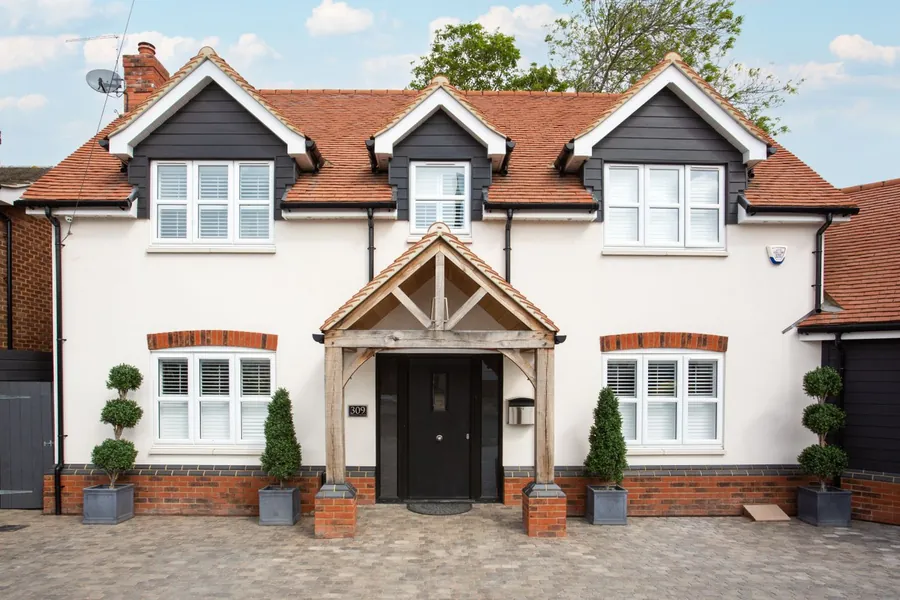
Porches have their own permitted development right, separate from the rules for extensions. It sits at Class D of Part 1, Schedule 2 of the Town and Country Planning (General Permitted Development) (England) Order 2015, and it allows “the erection or construction of a porch outside any external door of a dwellinghouse”. You can read the clause itself on legislation.gov.uk, and the Planning Portal keeps a plain English version on its porches guidance page.
Three numbers decide it. The ground area measured externally must not exceed 3 square metres. No part of the structure may be more than 3 metres above ground level. And no part may sit within 2 metres of any boundary of the curtilage with a highway. There’s a fourth condition covering homes created through certain change of use rights, which won’t apply to the vast majority of Exeter houses.
That third figure is the one that ruins plans. Three square metres isn’t much, but it’s enough for a sensible porch - think 1.5 metres across the front by 2 metres deep, measured over the outside face of the walls. The 2 metre highway setback is far less forgiving, because plenty of front gardens between St Thomas and Heavitree are under two metres from door to pavement. If yours is, the porch isn’t automatically refused. It just stops being permitted development and needs a householder application instead, decided in around eight weeks, and small porches on ordinary residential streets are usually straightforward.
Conservation areas cause more confusion than they should. Class D doesn’t include the extra restriction that switches some other householder rights off on designated land, so a compliant porch in St Leonard’s, Southernhay or Topsham is generally still permitted development. An Article 4 direction can remove any permitted development right, though, and listed buildings need consent whatever the size. Our post on planning permission for replacing windows in Exeter goes through how the city’s designations stack up.
Where Building Regulations Start And Stop
This is the bit that gets explained badly, and getting it wrong is expensive. A porch built at ground level with a floor area of 30 square metres or less is normally exempt from building regulations approval. Nobody builds a 30 square metre porch, so in practice every domestic porch clears that threshold with room to spare.
The exemption is conditional, and one condition matters more than all the others: the existing front entrance door between the house and the new porch has to stay in place. Keep it and the porch is an unheated external structure sitting outside the thermal envelope, so building control has no interest in it beyond the glazing and any fixed electrics. Take it out and the porch becomes part of the house. The walls, floor and roof are then thermal elements that have to be insulated to current standards, the new outer door has to meet the U-value required of a new external door, and the whole job becomes notifiable.
People underestimate how big that difference is. Removing the old door to gain a metre of hallway can easily add a couple of thousand pounds in insulation, a compliant floor build up and a building notice. Sometimes it’s still worth doing. It should just be a decision you make deliberately rather than one a builder makes for you on day three.
Glazing, Safety Glass And What Sits Beside The Door

Even an exempt porch has to get its glass right. The relevant guidance is Approved Document K, which sets out where glazing counts as being in a critical location. In doors and in side panels, that means anything below 1500mm from floor level. In walls and partitions it means anything below 800mm. A side panel is defined as glazing within 300mm of the door edge, which catches almost every narrow light beside a porch door.
Glass in those positions has to either break safely, be robust enough not to break, or be divided into small panes. In practice that means toughened or laminated, permanently marked so an inspector or a future buyer’s surveyor can read the stamp in the corner. A porch is nearly all glass at low level, so realistically the whole thing goes in as safety glass and the argument is only about which type.
Laminated on the outer face is worth the small premium here. It holds together when hit, where toughened turns into a pile of granules and leaves you with an open hole until someone can board it. Obscure or reeded glass in the side panels keeps the hallway private without losing light, which matters on the Regency and early Victorian villas around St Leonard’s where the door sits close to the front boundary and passers-by are within arm’s reach of it.
What To Do With The Existing Front Door
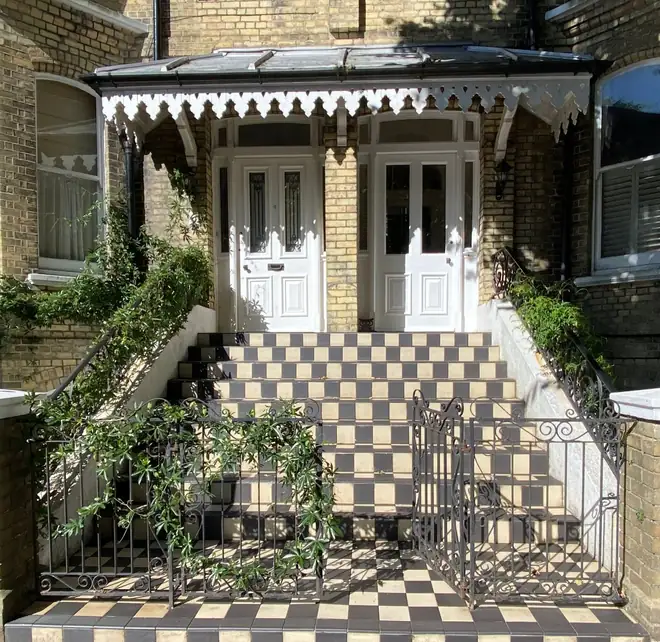
Assume the original door stays unless there’s a strong reason to move it. Keeping it holds the building regulations exemption, keeps the security of two locked doors, and on a period house preserves the one piece of joinery that carries the most character. A panelled Victorian door with its original fanlight is worth far more sheltered behind a porch than skipped.
What usually does need attention is the hardware and the seals. A door that has spent forty years taking Devon weather will have tired hinges, a lock that needs a shoulder behind it, and weatherstripping that gave up somewhere around 2010. Once it’s inside a porch it stops getting wet, so overhauling it becomes a sensible small job rather than a losing battle. If it’s beyond saving, a new inner door in the same opening is fine, and our guide to what a new front door costs in Exeter covers the price bands. One warning if you do take the inner door out: the porch’s outer door then becomes your front door in every sense, insurance included, so it needs a multi-point lock, a cylinder with a proper anti-snap rating, and a frame fixed into something structural rather than into a dwarf wall built the week before.
Cold Porches, Warm Porches And The Condensation Problem

An unheated porch is a cold box wrapped in glass, and cold glass plus damp air equals water. Wet coats, dripping umbrellas and one pair of muddy boots put a surprising amount of moisture into a space that small. By January you can get streaming glass and black spotting in the corners if nothing is drawing the air through.
The fix is ventilation, not heating. Trickle vents in the porch frames, a gap under the outer door rather than a brush seal crammed in tight, and an inner door you actually close behind you will keep a porch drier than any amount of insulation. Double glazed units help a little because the inner pane runs warmer, but they won’t solve a ventilation problem on their own.
Don’t run a radiator out there. It wastes heat, it puts the porch in a grey area for Part L, and warm humid air meeting cold glass makes the condensation worse rather than better. If you genuinely want a warm entrance, build it as part of the house with proper insulation and a compliant floor, and accept the building control route that comes with it.
Roofs, Frames And Tying Into The Elevation
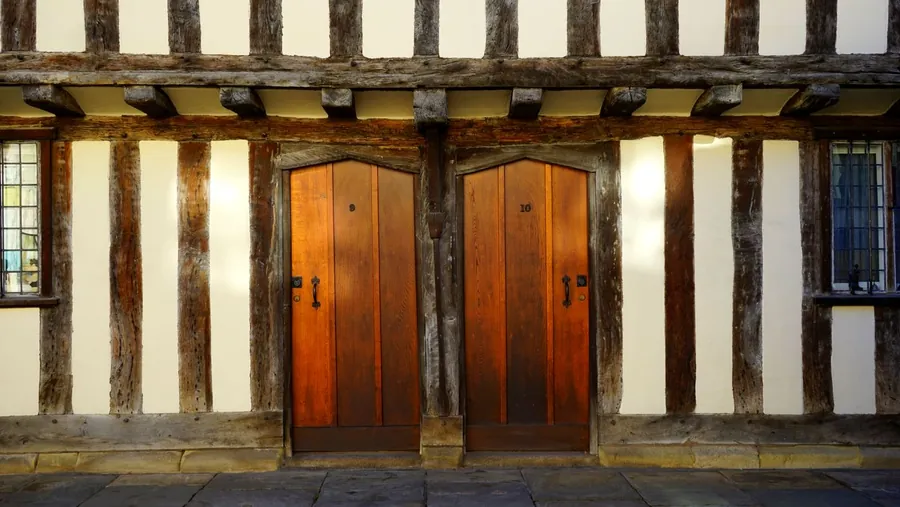
The roof is what decides whether the porch looks right or looks stuck on. A pitched roof tiled to match the main roof is the safe choice on almost every Exeter house, and the 3 metre height limit is generous enough to allow a decent pitch on a single storey entrance. Flat roofs work on flat fronted terraces and on genuinely modern houses, and look wrong on a 1930s semi with a hipped tile roof. A mono pitch or lean-to sits comfortably where the porch tucks into a recess.
The junction where the porch meets the existing wall causes more damage than anything else when it’s done badly. It needs proper flashing or a cavity tray dressed into a raked out joint, not a bead of mastic run along the brickwork and painted over. On the cob and solid stone properties out towards Ide, Alphington and the older parts of Pinhoe the rule is stricter again. Those walls need to breathe, so the new work gets bedded in lime rather than cement, and a cob wall never gets sealed behind an impermeable render. Trapped moisture in cob is a structural problem, not a decorating one.
Frames come down to the house. Hardwood or engineered timber suits period property and is what a conservation officer expects to see. uPVC is the value option and looks perfectly respectable on postwar and interwar houses provided the sections are slim and the colour isn’t brilliant white. Aluminium gives the thinnest sightlines and the biggest glass area, which works on newer properties around Cranbrook and the eastern edge of the city. Oak framing costs the most and, on the right stone or rendered cottage, is the only one that looks convincing.
What A Porch Costs In Exeter
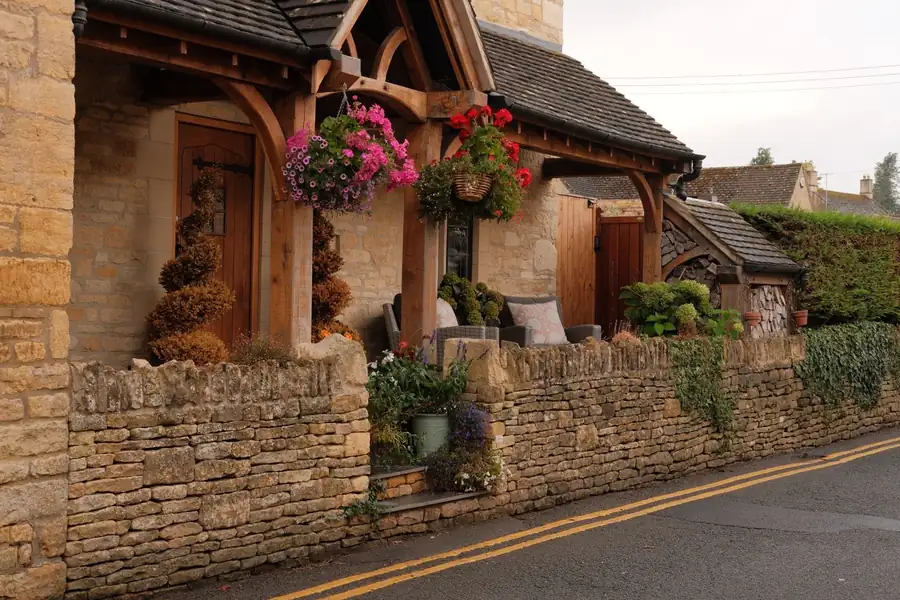
Prices vary more than on most jobs because the groundwork is unpredictable. As a guide, an open canopy over the door with no walls runs roughly £600 to £1,500 fitted, depending on whether it’s GRP or oak. A uPVC or aluminium glazed porch on a low dwarf wall, around 1.5 by 1.8 metres with a flat or lean-to roof, lands somewhere around £3,000 to £6,000. A brick built porch with matched brickwork, a tiled pitched roof and a new composite outer door sits roughly between £6,000 and £12,000. Oak framing, natural stone or a slate roof on a period property will take it past £15,000 without much effort.
On the older stock it’s the matching that costs money. Heavitree breccia and the darker local brick are not things you pick up from a builders’ merchant on a Tuesday afternoon, and a reclaimed tile to suit a 1900s roof can take weeks to source.
Three things push a quote up that people rarely anticipate. Sloping or made up ground at the front means deeper foundations, which is common on the hillside streets running north out of the city. Moving a drain, a gas meter box or a soil pipe out of the porch footprint is a separate trade and a separate bill. And if the job loses its building regulations exemption because the inner door is coming out, add insulation, a compliant floor build up and the building notice fee. Get all three checked at survey stage, before anyone gives you a number, and the final invoice will look like the quote.
Get a free quote for a porch or entrance door in Exeter
Frequently Asked Questions
Do I need planning permission to add a porch in Exeter?
Usually not, provided the porch stays inside the Class D limits: no more than 3 square metres of ground area measured externally, no part higher than 3 metres above ground level, and no part within 2 metres of a boundary that fronts a highway. Break any one of those and you need a householder application to Exeter City Council. The 2 metre rule is the one that catches most people in the city, because a lot of Exeter front gardens are shallower than that.
My house is in a conservation area. Does that change the porch rules?
Class D does not carry an extra conservation area clause the way some other householder rights do, so a compliant porch is generally still permitted development in places like St Leonard's or Southernhay. Listed buildings are a separate matter and need listed building consent whatever the size. Article 4 directions can also remove permitted development rights, and Exeter City Council does operate one, but it deals with converting homes into houses in multiple occupation rather than with porches. Check the address with the council before you order anything.
Does a porch need building regulations approval?
A porch built at ground level with a floor area of 30 square metres or less is normally exempt, which covers every domestic porch we ever quote for. The exemption depends on the existing front entrance door staying where it is, on any glazing meeting the safety requirements, and on any fixed electrical work being done to standard. Take the original door out and the exemption goes with it, because the porch then becomes part of the heated house.
Our front door opens straight onto the pavement. Is a porch possible at all?
Not as an outward projection, no. On the tight Victorian terraces around Newtown and parts of Heavitree there is simply nowhere to build without standing on the public footway, which needs highways consent that is very rarely given. The workable answer on those houses is usually an internal draught lobby if the hall is deep enough, or a well sealed insulated door with a good threshold and a canopy overhead for shelter.
How long does it take to build a porch?
A timber or GRP canopy over the door is a day, sometimes two. A glazed porch on a dwarf wall runs to about a week once the base is down. A brick porch with a tiled pitched roof takes two to three weeks on site, plus curing time for the foundations and a wait for bricks or tiles if we are matching something unusual. Add lead time at the start for survey and, where it applies, an eight week planning decision.