
18 September 2026
Replacing Windows In A Cob Or Solid-Wall Home Near Exeter
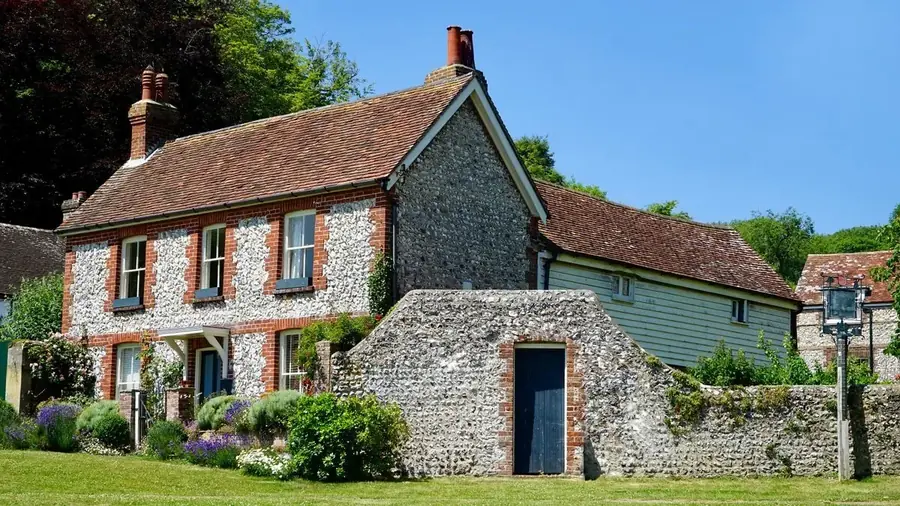
Most window quotes written in Exeter quietly assume a cavity wall: two skins of brick, a gap between them, a concrete lintel, and a formed opening the new frame drops into. On a 1960s semi in Whipton or a new build on the eastern edge of the city, that assumption is sound. Across a lot of Devon it is not. Estimates from the late 1990s put around 20,000 cob buildings still in use in the county, the largest surviving concentration of earth building in Britain, and they sit alongside the solid stone and brick stock inside Exeter’s 20 conservation areas. These walls carry load differently, get wet differently and dry differently, and they need the frame fixed into them differently. Part L still asks a replacement window to hit 1.4 W/m²K whatever the wall is made of. Doing that without damaging the wall is where the job gets interesting.
What Your Walls Are Actually Made Of, And How To Tell
The quickest test costs nothing. Open a window and measure from the inside face of the wall to the outside face. A cavity wall built from the 1930s onwards measures roughly 250mm to 300mm. A single-brick solid wall is about 230mm once plaster is counted. Rubble stone sits between 450mm and 600mm. Cob is normally 600mm or more at ground-floor level, occasionally close to a metre, and it usually thins as it rises.
After the tape, use your eyes and knuckles. Cob walls are never flat. They undulate, external corners are softened rather than sharp, and the whole elevation has a slight lean inwards as it climbs. There will be a stone or rubble plinth taking the wall clear of the ground and generous eaves throwing water away from the face, which is where the old Devon description of cob needing a good hat and a good pair of boots comes from. Knock a cob wall and you get a dull thud with no ring in it. Knock lath and plaster over a stone wall and it sounds hollow. If something has ever pulled out of the wall and left reddish-brown crumbs with fibres of straw in them, the question is answered.
Inside Exeter itself the usual finds are solid brick and rubble stone rather than cob. Heavitree breccia, the red stone quarried at Heavitree and Wonford from around 1350 until the mid-19th century, turns up in walls across the older parts of the city, along with the darker volcanic stones from Pocombe and Thorverton. These walls are frequently a stone outer face, a stone inner face and a loose fill of lime, chippings and rubble in the middle, which matters enormously the moment somebody tries to drill a fixing hole. Cob proper shows up on the city fringes and out through the villages towards Silverton, Thorverton, Newton St Cyres and Ide. Anyone quoting for window installation on a property like that should be establishing the construction at survey stage, not discovering it on fitting day.
Why Cob And Rubble Stone Have To Breathe
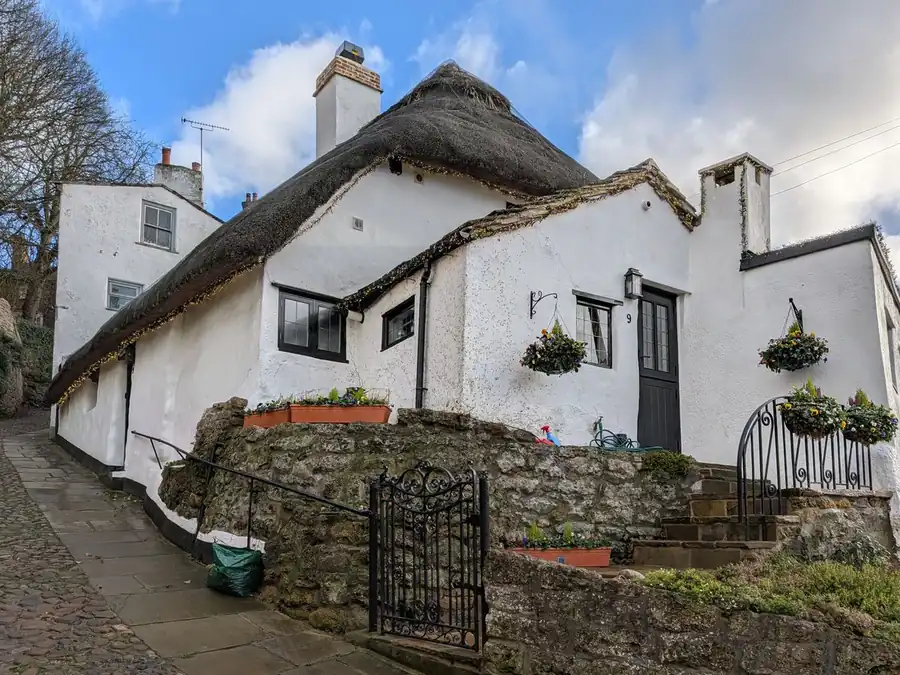
A cavity wall keeps water out by having a gap. Rain crosses the outer skin, runs down the inside of it, and never reaches the inner leaf. A solid wall has no such gap, so it works on a completely different principle: it gets wet in a storm, holds that moisture in its thickness, then gives it back to the air when the weather turns. Lime render, lime mortar and limewash all let moisture move through freely, which is why they were used in the first place. The SPAB’s guidance on breathability in old buildings sets out the principle better than any installer’s brochure will.
This part of the country tests it hard. South-west England falls into the upper bands of the wind-driven rain exposure map, zones three and four, where a single storm spell can drive more than 56.5 litres and in the worst locations over 100 litres of rain at each square metre of wall. The prevailing wind comes from the south-west, so on most Devon houses one or two elevations take the brunt of it and the rest stay comparatively dry. That is where trouble starts, every time.
Block the moisture’s exit and it does not vanish. It collects at the coldest, most sheltered points in the wall, which in an older house are the base of the wall and the timbers buried inside it. Cob and rubble walls are full of timber: the wall plate carrying the roof, joist ends built into the thickness, and the lintel over every opening. Sound cob is strong, but wet cob loses strength, and wet embedded timber rots quietly for years before anything shows on the surface. Cement render, cement pointing, gypsum plaster on the inside face and expanding foam around a frame all do the same thing to some degree. They look like a better seal and behave like a lid.
The Lintel Question: What Holds Up The Wall Above The Opening
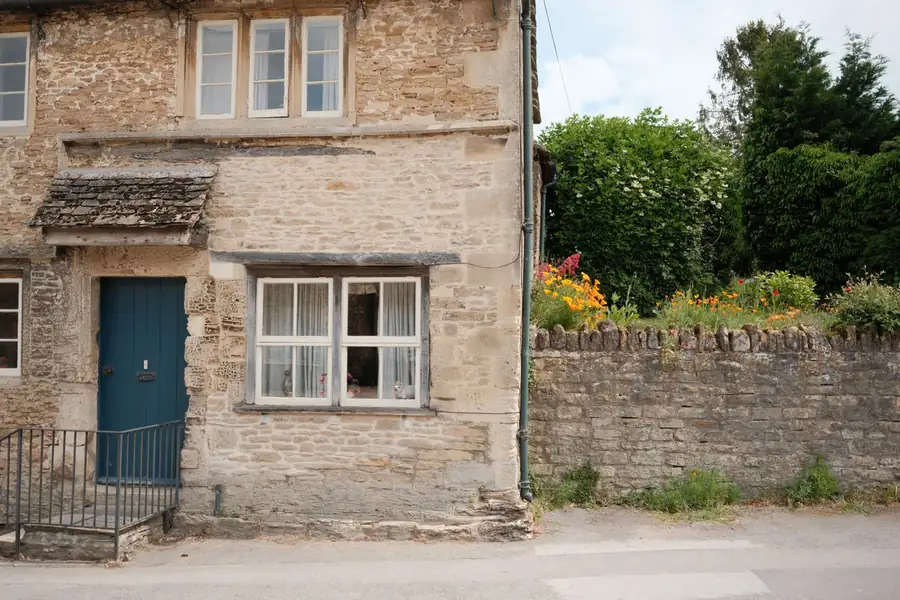
In a cob wall, the opening was usually formed with a rough timber beam, oak or elm, dropped across as the wall was built up and bearing a good 150mm or more into the earth each side. Sometimes there are two beams side by side. Sometimes, on smaller openings, the cob simply arches over itself. In rubble stone you often find a timber lintel doing the real work behind a decorative stone or brick arch, which means the thing carrying the load is not the thing you can see.
What goes wrong is predictable. The outer end of a timber lintel sits close to the weather, so where render has cracked or a band of cement has held water against it, that end softens and decays first. Beetle attack finishes the job. The symptoms are subtle: a dip in the courses above the window, render cracking diagonally from the top corners of the opening, a frame that has been packed unevenly at the head, or a window that has become progressively harder to close over several years. Quite often the existing frame is carrying some of that load itself, which is exactly why a cheerful two-hour removal can end with a lot of wall moving.
A proper job means the opening is propped before anything comes out. Acrow props with spreader plates inside, needles through the wall on wider openings, and the head of the opening supported independently of the frame. If the lintel is going, the replacement wants to behave like the original: a new seasoned timber lintel of similar depth with generous bearing each side, set on a slate or lead separating layer to keep it off damp masonry. Dropping a hard concrete lintel straight onto soft cob concentrates load into a material that cannot take it, so anything of that sort needs padstones and a structural engineer’s input. Not a window fitter’s decision, and not something anybody wants to meet as an extra on fitting day.
Fixings: Why A Frame Cannot Just Be Screwed Into Cob
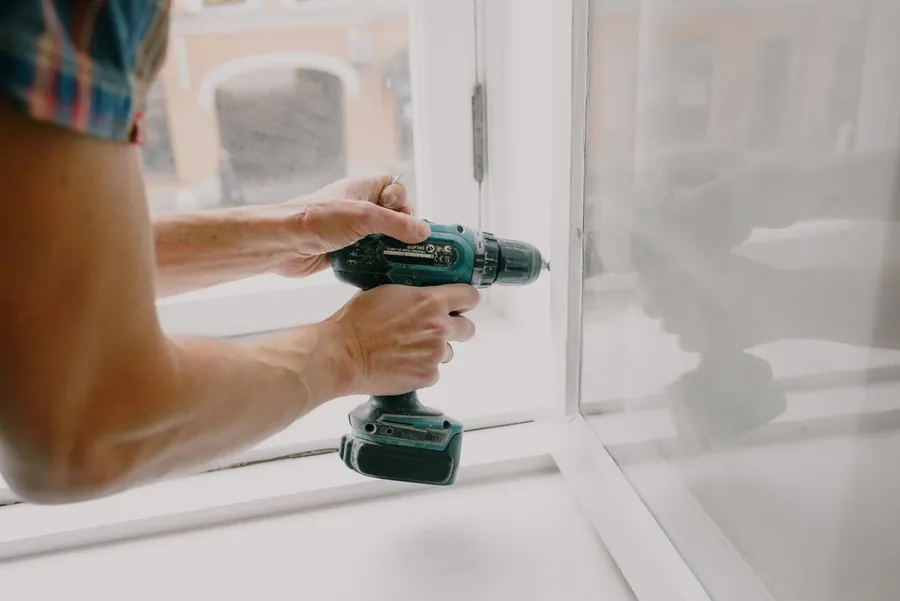
Standard practice on a masonry job is a frame fixing every 600mm or so, roughly 150mm in from each corner, driven through the frame into a plugged hole in brick or block. Every part of that depends on a hard substrate. Cob does not provide one. Drill it and you get a neat hole with almost no grip, and the first firm pull brings out a cone of compacted earth with the screw still in it. Rubble stone is unpredictable in the opposite direction: the bit either skates off a hard volcanic cobble or punches straight through the pointing into the loose fill behind, so one fixing bites and the next one spins.
The answer on both is a timber subframe. A treated softwood or oak liner is fitted into the opening first, packed and bedded so it sits true, and fixed where there is actually something to fix into, which on a stone wall means long fixings into sound stone and on a cob wall usually means bedding the liner in lime mortar with the fixings taking the sill and head rather than the earth. The new window is then screwed to the timber, not to the wall. On plenty of Devon cottages that liner already exists, because the original window was hung on a timber frame built into the cob when the house went up. If it is sound, repairing and reusing it is a better result than tearing it out.
Two things worth being blunt about. Resin anchors work well into a solid stone and do nothing useful in earth, so they are not a shortcut past the subframe. And expanding foam is not a fixing, whatever it feels like once it has gone off. It is a gap filler that happens to be stiff, and on a breathable wall it is the wrong gap filler as well.
Reveals, Lime And The Silicone Trap
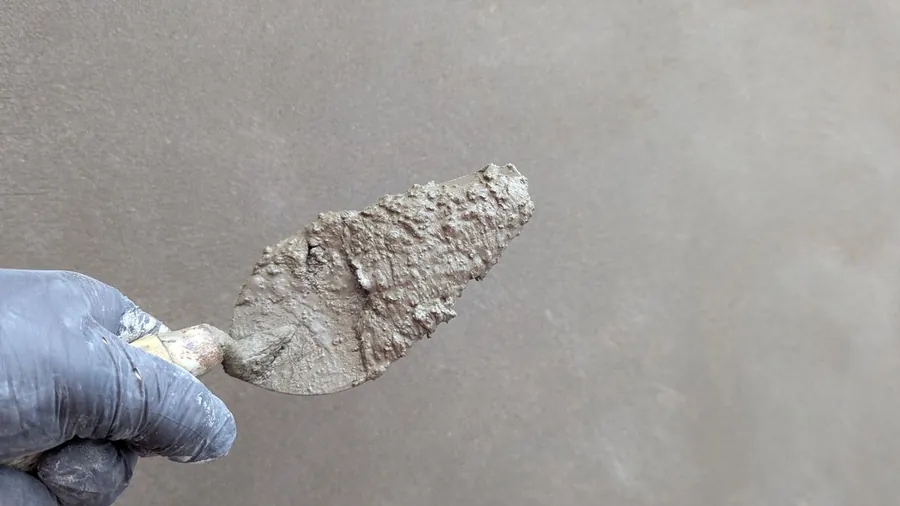
A 600mm wall gives you a 600mm reveal, and that changes what a finished job looks like. There is far more surface on show inside, the splay of the reveal is often not square to the frame, and the window sits deep enough that where it sits in the thickness of the wall is a decision somebody has to make rather than a default. Set it too far out and driving rain reaches the frame. Set it too far in and the reveal shades the glass and loses light in rooms that had little to spare.
The materials around the perimeter matter more than the frame material does. Lime mortar for bedding and pointing, lime plaster or a lime-based patch internally, and limewash or a mineral paint over the top, keep the wall working as it was built to. Sand and cement in the same places looks identical for a couple of winters, then holds water behind itself and blows the surrounding render off in sheets. Gypsum plaster on a damp solid wall does much the same on the inside. Lime costs more, needs protecting while it cures and will not be finished the same afternoon, all of which has to be agreed before anyone mixes anything. Our guide to what actually happens on fitting day and what “making good” covers is worth reading alongside this, because the contract wording is where the argument usually starts.
Then there is silicone. A bead of external mastic sealing the frame to the wall is normal and sensible. Sealing every joint inside and out with silicone, foaming the perimeter gap and skimming over it in gypsum is not, because it leaves moisture in the wall with no route to the air. Vapour-open perimeter tapes, hemp-lime or wool packing, and a lime finish do the same weather-proofing job while letting the wall dry inwards as well as outwards.
Part L, Part F And Traditionally Built Homes
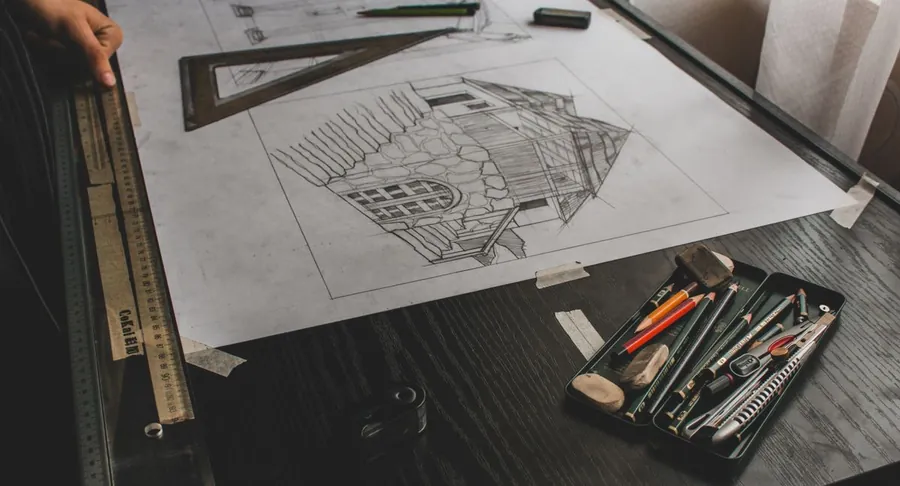
Replacement windows are controlled work, so the numbers apply here as much as anywhere. Approved Document L sets the limiting standard for a replacement window in an existing dwelling at a whole-window U-value of 1.4 W/m²K, or a Window Energy Rating of Band B, and the new window should not be worse than the one coming out. Where the character of the building means that cannot be met, the document offers a different route: glazing with a centre-pane U-value no worse than 1.2 W/m²K, or single glazing supplemented with low-emissivity secondary glazing.
The exemption people reach for is narrower than its reputation. Regulation 21 of the Building Regulations 2010 disapplies the energy efficiency requirements for listed buildings, buildings in conservation areas and scheduled monuments, but only where meeting them would unacceptably alter character or appearance. A cob cottage with no designation of any kind does not qualify simply for being old. What it does have on its side is the guidance in Approved Document L covering buildings of traditional construction with permeable fabric that absorbs and readily allows the evaporation of moisture, which asks for sensible improvement rather than compliance at the cost of the fabric. Wattle and daub, cob, rubble stone and anything built in lime all fall inside that description.
Part F comes into it too, since ventilation has to be considered whenever windows are replaced. Old leaky frames were doing an unplanned job of it, and taking that away without putting anything back is how a dry house becomes a damp one. The detail is covered in our post on trickle vents and the new ventilation rules, and on a solid-wall property it is the part of the specification least worth arguing about.
Survey Time, Lead Times And What It Does To The Price
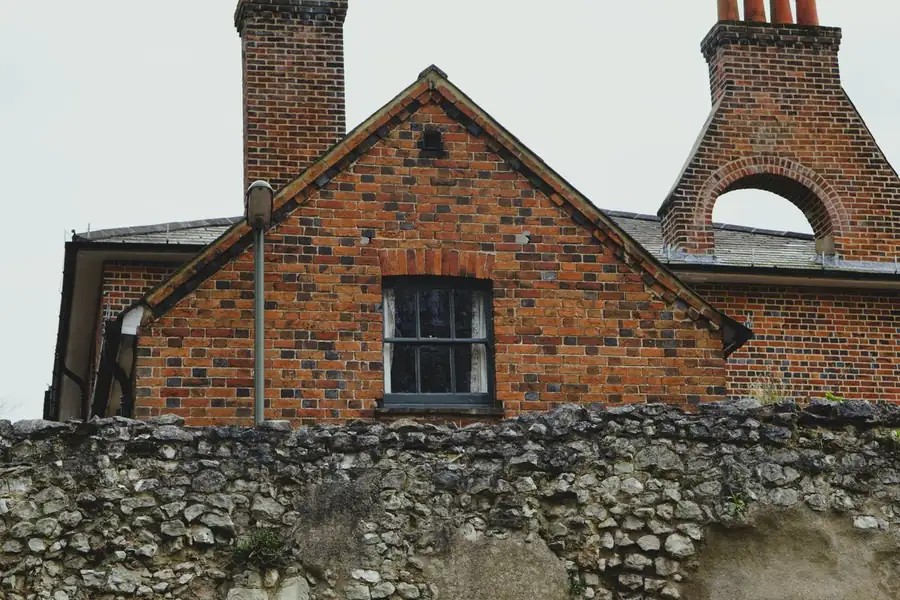
Nothing in one of these houses is square. It is normal to find an opening 20mm to 40mm out of parallel across a metre, reveals that taper front to back, sills falling the wrong way and no two openings on an elevation matching each other. So each window gets measured individually, in several places, with diagonals taken, instead of one measurement being applied to a row of identical holes. A survey that takes forty minutes on a modern estate house can take half a morning here, and it may need a second visit once a section of render or internal finish has been opened up to see what the head of the opening is actually doing.
That flows into manufacture. Frames either come in undersized with a wider perimeter gap that then needs proper packing and a lime finish, or they are made to a scribed profile taken from the opening, which means templates and a joinery shop rather than a catalogue order. Bespoke timber commonly runs six to ten weeks from order against two to three for a stock uPVC casement. Expect the survey to be chargeable on more involved jobs, expect a provisional sum or a stated day rate against the risk of a rotten lintel or sub-sill, and treat any quote that arrives without anyone having measured the wall thickness as guesswork.
On cost, the window is rarely the expensive part. Propping and lintel work, a timber subframe per opening, lime mortar and lime plaster, and the slower pace of careful removal are what separate this from a straightforward replacement. Plan on a premium per opening over the same window in a modern cavity wall. It is far cheaper to price that honestly at the start than to find it halfway through.
uPVC, Timber Or Aluminium In A Cob Cottage
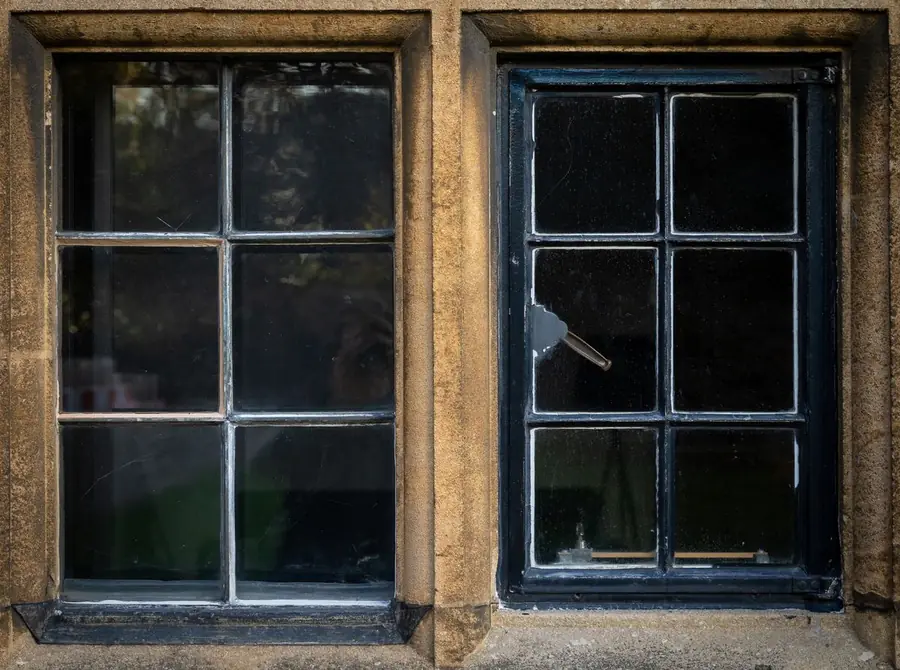
We have compared the materials generally in our post on uPVC against timber for Devon homes, so this is only about the wall. On an unlisted cob or rubble stone cottage outside a conservation area, uPVC is legal and a registered installer can certify it. The practical objections are about fit and finish rather than rules. uPVC systems rely on wide cover trims to absorb tolerance. On a wonky opening that is an advantage. Against a deep lime-plastered reveal it looks like exactly what it is. Welded corners and a fixed sash profile also give no scope for the small adjustments an irregular opening asks for.
Timber earns its place here for unglamorous reasons. It can be made to a scribed size, eased and adjusted on site, fixed to a timber subframe of the same material with the same movement characteristics, and repaired in fifty years without the whole frame coming out. Historic England’s guidance in Traditional Windows: their care, repair and upgrading is the reference worth reading before committing, particularly on whether the existing windows genuinely need replacing at all. Modern factory-finished timber is nothing like the softwood units of the 1980s that gave the material its reputation in Devon.
Aluminium sits awkwardly on this type of property for a different reason. Its strengths are slim sightlines and large spans, neither of which a cottage with 900mm openings has any use for, and thermally broken aluminium costs more than timber for the small windows these houses have. Where it does work is a rear extension or a garden room hung off an old house, keeping the old elevation traditional and letting the new part read as new. In a cob cottage the wall has more say in this than taste does, and it usually points at timber.
If your house has walls you are not sure about, get someone to measure them before you get windows priced. Ask us for a free survey and quote in Exeter and we will tell you what you have got and what it means for the job.
Frequently Asked Questions
How do I know whether my Exeter house has cob walls?
Measure the depth of a window reveal from the inside face of the wall to the outside face. A cavity wall built after about 1930 comes in around 250mm to 300mm. Solid brick is roughly 230mm for a single-brick wall. Rubble stone runs 450mm to 600mm. Cob is usually 600mm and can reach a metre at ground-floor level, and it often tapers as it goes up. Other signs point the same way: walls that are visibly wavy rather than flat, external corners that are slightly rounded instead of sharp, a stone or rubble plinth carrying the first half-metre above ground, wide eaves, and a dull dead thud rather than a ring when you knock the wall. If a picture hook has ever pulled out and left reddish-brown crumbs and the odd strand of straw on the carpet, that is cob.
Can you fit uPVC windows in a cob cottage?
Often yes, legally. Unless the cottage is listed, and unless local permitted development rights have been withdrawn, there is nothing in planning law stopping uPVC going into an unlisted cob property, and a FENSA-registered installer can self-certify the Building Regulations side. Whether it is the right choice is a different question. The frame has to be fixed to a timber subframe rather than the earth wall, the perimeter has to be finished in something vapour-open rather than foam and silicone, and on a wavy wall the wide cover trims that uPVC systems rely on tend to look wrong against a deep lime-plastered reveal. On a cob cottage, purpose-made timber usually sits better and is easier to fit to an irregular opening, and the cost gap narrows once the subframe work is priced into both options.
Can replacing windows cause damp in a solid-wall house?
It can, and the sequence catches people out because the damp turns up after the job rather than before it. Old windows leak air continuously, which keeps indoor humidity low without anyone doing anything. Fit sealed modern frames with no background ventilation and that air change disappears, so moisture from cooking, washing and drying stays in the house and condenses on the coldest surfaces, which on a solid wall are the window reveals and the wall behind furniture. The second cause is the perimeter detail. Cement pointing, cement render patches, gypsum plaster and expanding foam around a frame all block the route moisture used to take out of a breathable wall, so it concentrates instead and shows up as staining, blown plaster or decay in the timber buried in the wall.
Are traditionally built homes exempt from Part L when you replace windows?
Only some of them, and the exemption is narrower than people assume. Regulation 21 of the Building Regulations 2010 disapplies the energy efficiency requirements for buildings that are listed, in a conservation area or scheduled as ancient monuments, but only where compliance would unacceptably alter their character or appearance. An unlisted cob cottage in open countryside does not get that exemption automatically. What it does get is the guidance in Approved Document L, which recognises buildings of traditional construction with permeable fabric that absorbs and readily allows the evaporation of moisture, and asks for improvement to be made without prejudicing the character of the building or increasing the risk of long-term decay. In practice that means talking to Exeter City Council's building control or conservation team before ordering, not after.