
6 October 2026
Replacing Windows In Dawlish And Teignmouth: Teignbridge Planning, Steep-Street Access And Real Costs
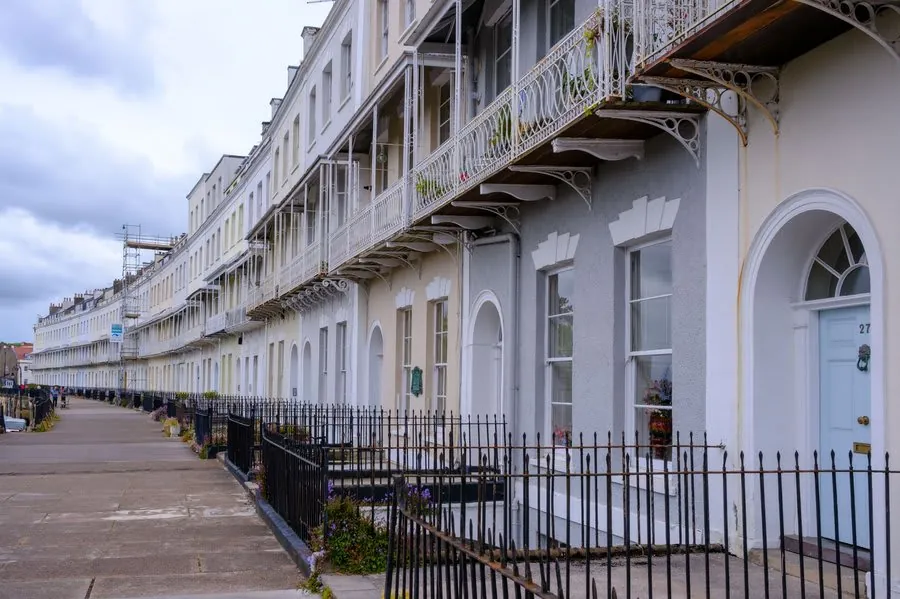
Take a three-storey stuccoed house facing The Lawn in Dawlish, with tall sashes, a cast-iron balcony and a pavement too narrow to stand a ladder on. Now take a 1970s semi on a cul-de-sac above Teignmouth, with ten casements and a drive big enough for the van. Same council, a few miles apart, and the price per window can easily differ by a factor of three. When you are replacing windows in Dawlish and Teignmouth, three things decide where your house lands: which planning rules cover your street, how the fitters physically reach each opening, and what the house was built as. The two towns had just over 30,000 residents between them at the 2021 census (15,257 in Dawlish, 14,932 in Teignmouth). Most live in houses that are simple to re-glaze. The few that aren’t cause nearly all the surprises.
Replacing Windows In Dawlish And Teignmouth Under Teignbridge
First, the council, because people get this wrong all the time. Dawlish and Teignmouth are both in Teignbridge District, along with Newton Abbot, Kingsteignton and the villages up into the Haldon Hills. Exeter City Council has no say over either town, and nor does East Devon, despite Dawlish Warren sitting just across the Exe from Exmouth. Planning questions go to Teignbridge. Building regulations go to Devon Building Control, which is a partnership run out of Teignbridge’s offices at Forde House in Newton Abbot and also covers South Hams and West Devon.
For the typical house, that is the end of the council’s involvement. A like-for-like replacement on a house that is not listed, not a flat and not under an Article 4 direction is permitted development, and the installer handles the building regulations notice. We run the window installation service in Dawlish on exactly the same footing as in Exeter, and Teignmouth jobs go through the same process. The houses below are the ones where it isn’t that simple.
Dawlish: The Lawn, The Strand And The Old Town
Dawlish was shaped in the early nineteenth century, when the town decided it wanted to be a resort. Dawlish Water was straightened, the stream was given a long strip of lawn either side, and The Strand on the north side and Brunswick Place on the south were laid out to face it. That plan has barely changed, and it is the reason the town’s conservation area is drawn around The Lawn. The houses along it are mostly rendered or stuccoed, two or three storeys, with sash windows, some bows and a scattering of later shopfronts on the ground floors.
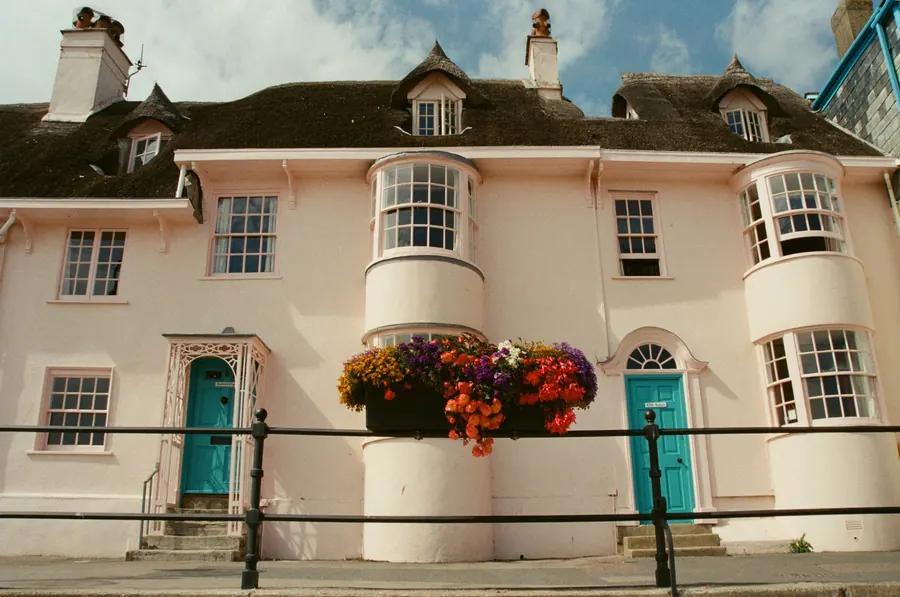
Inland, the older parts of Dawlish run up the valley along Old Town Street and climb out of it on roads such as Barton Hill. Here you find smaller cottages and Victorian terraces, often with no front garden, stone or rendered walls and windows that open straight over the pavement. They are not glamorous jobs. They are awkward ones, because a fitter cannot always set a ladder at a safe angle without blocking the road.
Then there is everything built since the war: the estates on the Exeter side of town, the newer streets off Secmaton Lane, and the houses that fill the slopes between. Cavity walls, standard sizes, one or two days a house. For most Dawlish owners, this is the job they will actually have.
Teignmouth: Den Crescent, The Old Quarter And The Hills Behind
Teignmouth has more period housing than Dawlish and it is spread across two conservation areas, Town Centre and St James. The set piece is Den Crescent, laid out in 1826 by the Exeter architect Andrew Patey, with the old Assembly Rooms at its centre. The houses in the crescent are Grade II listed, and the Assembly Rooms, a cinema for much of the last century, are now flats. Behind the seafront, Regent Street, Wellington Street and Waterloo Street go back to the early 1800s. Close to the estuary is the older working quarter: Teign Street, with its Regency bow-fronted shops, and French Street, named after the French raid of 1690. Around 79 listed buildings sit inside the Town Centre conservation area alone.
So in central Teignmouth a lot of window enquiries turn out to involve listed buildings or flats, often both. That changes the job completely. Listed building consent covers any alteration to a listed building’s windows, inside or out, and flats have no permitted development rights for windows at all, so a planning application is needed whenever the appearance changes.
Away from the centre the town climbs hard. The land behind the seafront rises into steep hills and small valleys, and a good share of Teignmouth’s housing, older villas and postwar semis alike, sits on those slopes. Those houses are rarely a planning question. They are often an access question, which we come to below.
Conservation Areas, Article 4 And What Teignbridge Expects
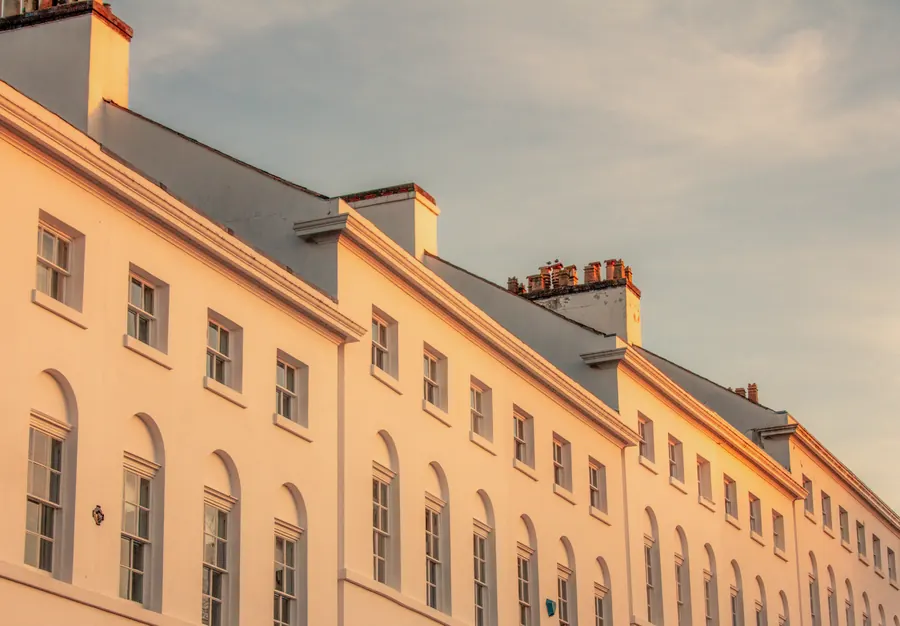
A conservation area does not on its own stop you replacing the windows on a house. It means the look of the street is protected, so the safest replacement is one that matches what is there: the same opening style, similar sightlines, glazing bars where the originals had them. Swap a pair of sashes on The Strand for top-hung uPVC casements and you have probably moved from permitted development into something that needs permission. The Planning Portal’s guidance on doors and windows sets out the national rules clearly, and it is worth five minutes before you ask for quotes.
Where permission is needed, Teignbridge says it will normally expect traditional materials in its conservation areas, and its guidance names single-glazed timber windows as an example. It also says a contemporary design can sometimes be the right answer. In practice, on an unlisted house that means slim-profile double glazing in timber or a convincing timber-alternative sash usually has a decent chance, and a chunky white casement on a principal elevation does not.
Article 4 directions go further, removing permitted development rights so that even a like-for-like change needs an application. We have not found one that covers windows on houses in either Dawlish or Teignmouth, but they are made and amended over time, so we check with Teignbridge before quoting any job inside a conservation area boundary. If your original sashes are still sound, read our piece on whether to repair or replace sash windows before you decide. In a protected street, careful repair is often both cheaper and easier to get through.
Steep And Narrow Streets: Ladders, Towers And Highway Licences
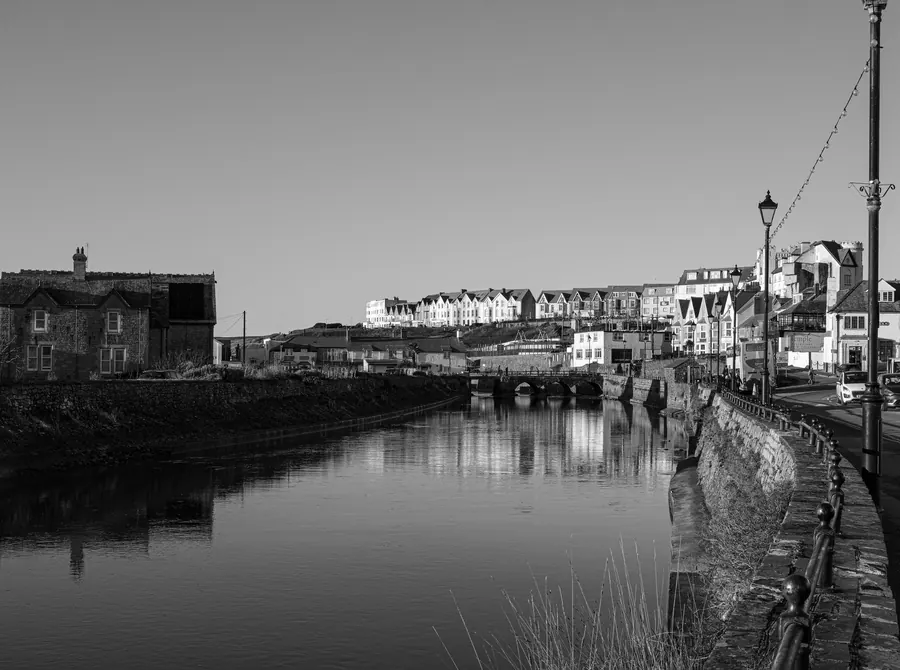
On a flat estate a fitter sets a ladder on the drive and gets on with it. In large parts of Dawlish and Teignmouth that is not an option. The pavement slopes in two directions, the house has no front garden, and the first-floor sill is twenty feet above a road that buses use. That changes how the job is done and, sometimes, what it costs.
There are three common answers. A lot of upper windows can be fitted from inside, with the frame passed out and in through the opening, and that is our first choice wherever the size and weight allow it. Where they can’t, a mobile tower with adjustable legs copes with a moderate slope. Above that, or where the tower would stand in the road, it has to be a scaffold. Anything on the public highway, pavement included, needs a licence from Devon County Council, which is the highway authority across Teignbridge. Scaffold firms usually apply for it, but it adds lead time, and on a busy route it can bring conditions such as lighting and pedestrian walkways.
Narrow streets also limit deliveries. A Den Crescent sash or a three-metre bay frame cannot always come straight off the van outside the door, so we plan the unloading spot on the survey. Fussy, maybe. But it’s often the difference between finishing on day two and spilling into day three.
Houses Beside The Railway Sea Wall
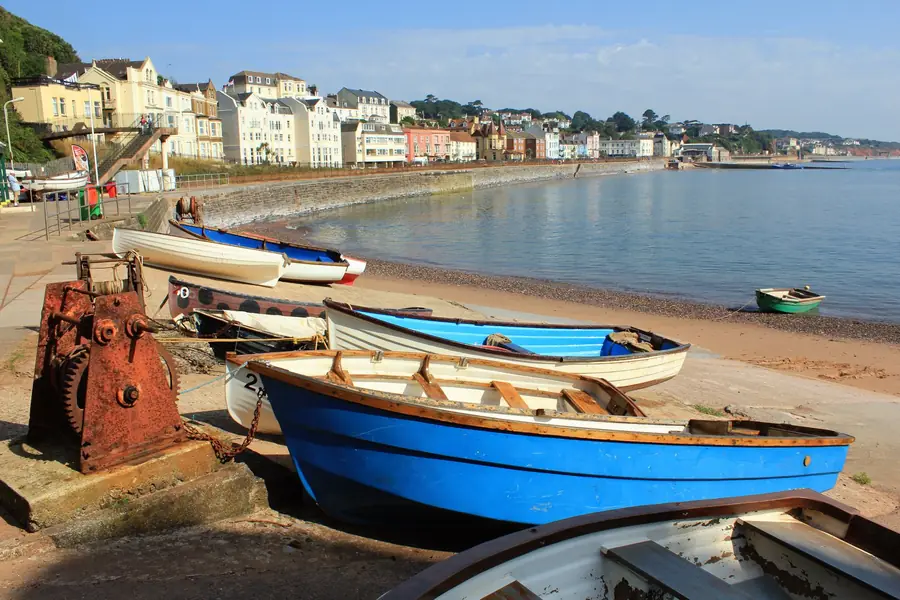
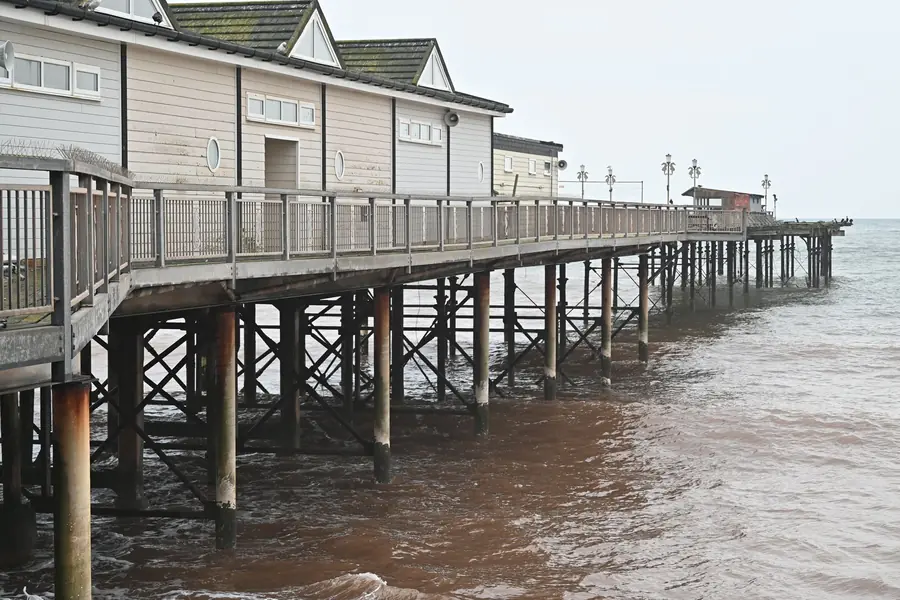
Brunel’s railway has run along the seafront here since 1846, on a stone wall between the houses and the beach from Dawlish Warren down to Teignmouth. After the line was washed out in the February 2014 storms, Network Rail rebuilt and raised the Dawlish sea wall along Marine Parade, finishing in 2023, and further resilience work is being planned for the stretch between Parsons Tunnel and Teignmouth. You can follow that work on Network Rail’s South West Rail Resilience Programme page.
For window replacement, the sea wall matters in one specific way. Most properties near the line can be fitted entirely from their own land, and nothing about the job is different. But where a rear elevation sits hard against the railway boundary, a ladder or scaffold may need to stand on or lean over railway land. That needs Network Rail’s agreement before anyone sets foot there, and getting it takes weeks. We would rather find that out on the survey than on the morning of the fit.
The front-line houses do take spray and wind, so stainless hinges and well-drained frames are worth having. Honestly, though, that is a minor line on the spec next to sorting out access and paperwork.
What Replacing Windows Costs In Dawlish And Teignmouth
These ranges come from the jobs we quote in the two towns, not from a national survey:
- White uPVC casement, fitted: £400 to £750 per window, depending on size.
- Three-bedroom postwar or newer house, eight to ten windows: usually £3,500 to £6,500.
- uPVC sliding sash: about £700 to £1,200 each.
- Slim timber or timber-alternative sash for a conservation area front: about £1,300 to £2,200 each.
- Tower or scaffold: priced as its own line, and it varies more with the street than with the house.
Estate houses are the predictable part. Most of the variation comes from access and from how many different window sizes a house has. A Regency front in Teignmouth might have eight openings and eight sizes, each made individually, while a 1970s semi often repeats three or four. If you are weighing up how prices compare with towns further up the Exe, our post on replacing windows in Crediton and Tiverton covers the Mid Devon side, where the rules and the housing are quite different. There is no travel charge for Dawlish or Teignmouth.
Building Regulations And FENSA Sign-Off In Teignbridge

Every replacement window in England is controlled under the building regulations, whatever the age of the house. The new window must meet the energy standard in Approved Document L, the government’s guidance on conservation of fuel and power, which for a replacement in an existing dwelling is a U-value of 1.4 W/m²K or a Window Energy Rating of band B. It must also not make escape routes, safety glazing or ventilation worse than before.
With a FENSA or Certass registered installer you never have to deal with this yourself. The installer self-certifies the work, the scheme notifies Devon Building Control, and a certificate arrives by post a few weeks later. File it with the house deeds, because a buyer’s solicitor will ask for it. Use an unregistered fitter and an application has to go to Devon Building Control before work starts, with fees and inspections, or you face a regularisation application when you sell.
Listed buildings run in a set order: listed building consent first, then the building regulations side. There is some flexibility on the energy standard for historic buildings where meeting it in full would damage the fabric, and that needs agreeing with the council early, not after the windows are made.
Book a free survey in Dawlish or Teignmouth and we will check your street’s planning position, work out how to reach every window safely, and give you a fixed written price.
Frequently Asked Questions
Which council handles window replacement in Dawlish and Teignmouth?
Teignbridge District Council, for both towns. Neither is covered by Exeter City Council or East Devon. Teignbridge is the planning authority for conservation area, listed building and flat window questions, and building regulations in the district are handled by Devon Building Control, a partnership hosted by Teignbridge at Forde House in Newton Abbot that also serves South Hams and West Devon. A FENSA or Certass registered installer notifies building control for you, so on an ordinary house you never deal with the council directly.
Do I need planning permission to replace windows in a Dawlish or Teignmouth conservation area?
On a house that is not listed and has no Article 4 direction, usually not, provided the new windows look broadly like the old ones. Changing the material, the opening style, the glazing bars or the frame depth on a front elevation can change that, so check first. Flats never have permitted development rights for windows, and listed buildings need listed building consent for any window change. Teignmouth has two conservation areas, Town Centre and St James, and Dawlish has one centred on The Lawn. We check Teignbridge's current position on Article 4 directions before quoting any job inside a boundary.
How much does it cost to replace windows in Dawlish or Teignmouth?
From the jobs we price in the two towns, a standard white uPVC casement typically costs £400 to £750 fitted, and a postwar or newer three-bedroom house with eight to ten windows usually comes to between £3,500 and £6,500. uPVC sliding sashes run at roughly £700 to £1,200 each, and slim timber or timber-alternative sashes for a conservation area frontage at about £1,300 to £2,200 each. Scaffold or a tower on a steep street or a three-storey seafront house is priced separately, and a highway licence or railway-side access arrangement can add time as well as cost.
Can you fit windows on a house right beside the railway sea wall?
Yes, and most of those houses are fitted from their own side of the boundary with no special arrangements. The difference comes when a ladder, tower or scaffold would have to stand on, or overhang, railway land. That needs Network Rail's agreement before work starts, and that takes weeks rather than days. We look at this on the survey, so the access plan is settled before the frames are ordered.