
24 August 2026
Which Window Style Suits Your Exeter Home? A Guide By Property Age
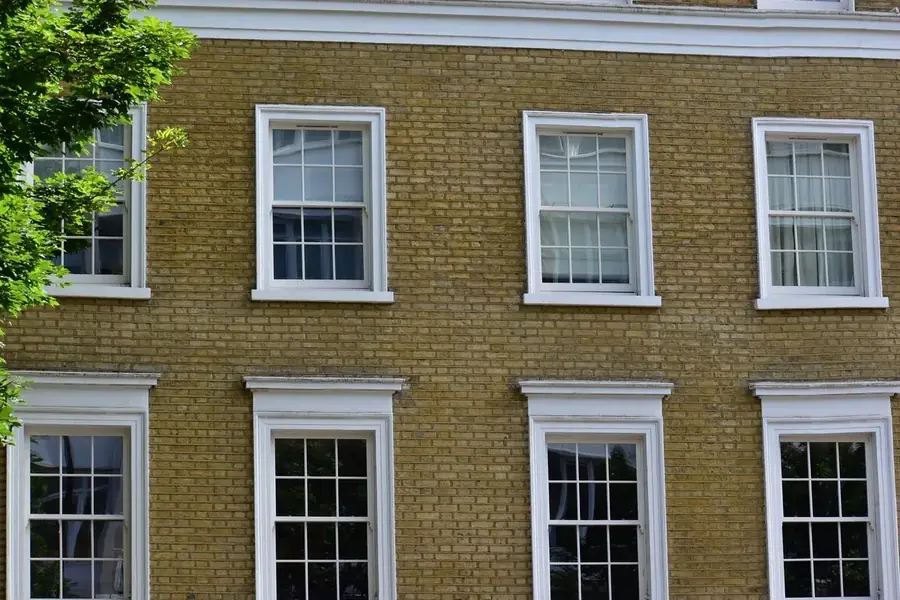
Walk from Southernhay out to Beacon Heath and you pass through two hundred and fifty years of window design in about forty minutes. Georgian sashes give way to Victorian bays, then to interwar semis with leaded top lights, then to post-war estate housing built at speed after the 1942 blitz destroyed roughly 1,500 of the city’s 20,000 houses and badly damaged 2,700 more. Exeter has around twenty conservation areas layered over the top of all that. It means the question “what windows should I get” has a genuinely different answer depending on which street you live on - and getting it wrong is one of the few home improvements that can make a house look worse than it did before.
Why Exeter’s Streets Are Such A Mixed Bag
Most English cities grew in layers. Exeter did too, but it also lost a chunk of its centre in a single week in May 1942 and rebuilt to a plan drawn by Thomas Sharp, published in 1945 as Exeter Phoenix. The result is a city where a Georgian suburb, a bombed-and-rebuilt street and a 1950s council estate can sit within a few hundred metres of one another.
That patchwork is why generic advice fails here. The right window for a house on Baring Crescent is not a smaller version of the right window for a house in Countess Wear. The frames, the opening pattern, the depth of the reveal and the colour all shift with the era, and the houses were built with different assumptions about how a window sits in a wall.
The useful way to approach it is to work out roughly when your house was built, look at what its neighbours still have, and start from there. Our window installation service surveys across all of these property types, and the first thing a surveyor does on arrival is read the building rather than the brochure.
Georgian And Regency: Tall, Vertical, Slim
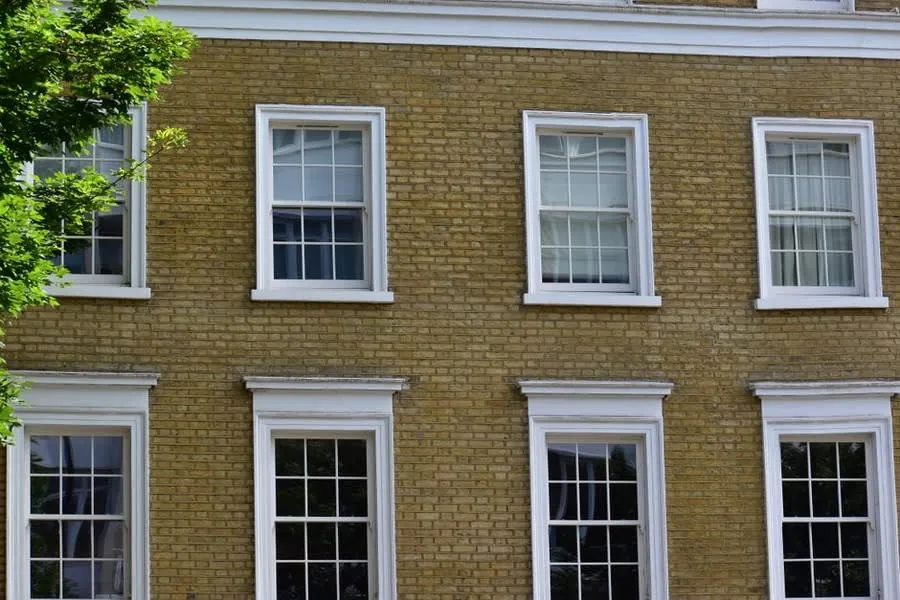
St Leonard’s, Southernhay and the older parts of Belmont carry Exeter’s Georgian and Regency stock, and the defining feature is verticality. Windows are taller than they are wide, arranged in a strict grid, and they get smaller as they go up the building - a rhythm that reads as elegant when it survives and as a mistake when it does not.
The original glazing pattern is six-over-six or eight-over-eight, with glazing bars slim enough to be almost delicate. That slimness is the single hardest thing to reproduce. Chunky bar profiles are the giveaway on a bad replacement, and they are why so many period sash conversions look heavy from the pavement even when the shape is right.
St Leonard’s has been a conservation area since 1978, so in much of this stock the decision is not really yours alone. Where original timber sashes survive in sound condition, repair and upgrading should be priced properly against replacement - the SPAB’s guidance on upgrading timber windows covers draught-proofing, slim double glazing and secondary options for exactly this situation.
Victorian And Edwardian Terraces: The Bay Changes Everything
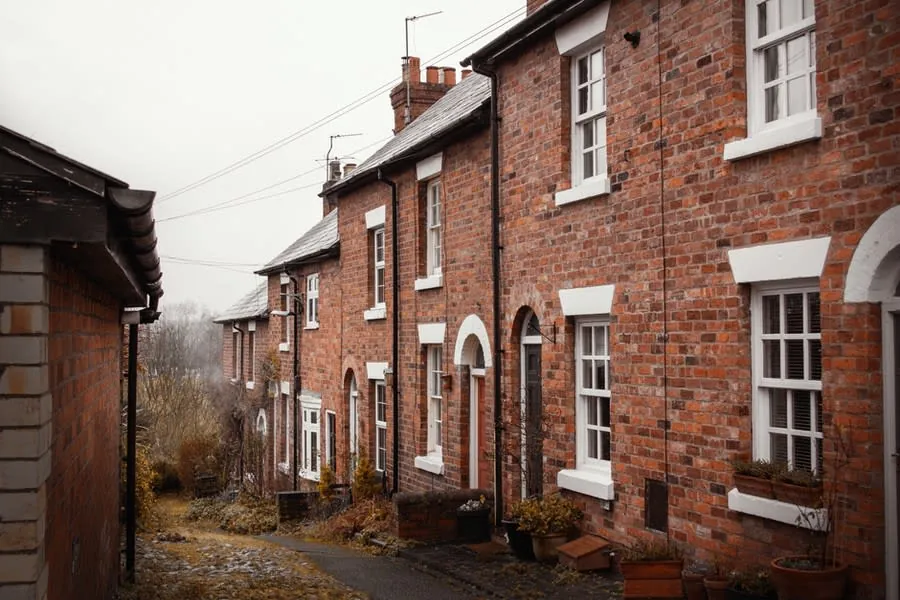
This is Exeter’s dominant older housing type - Newtown, Heavitree, St Thomas, Mount Pleasant and the streets climbing up towards Pennsylvania. Late Victorian and Edwardian terraces, brick or rendered, most with a bay to the front room and vertical sashes above.
Two features carry the character. The first is the two-over-two or one-over-one sash, which by this period had lost the fine Georgian glazing bars in favour of larger panes. The second is the bay itself, often with a decorative head or a small run of coloured glass in the top lights. Losing the bay’s divisions to one large pane is the most common way these houses get flattened visually.
Practically, the terraces bring their own quirks. Openings are rarely square after a century of settlement, so anything ordered from a tape measure taken at one point will not fit properly. Many have had a rear extension added at some stage with windows of a completely different era, which is better dealt with in one go than by replacing the front and living with the mismatch. And if you are weighing repair against replacement on original sashes, we went through that decision in detail in our comparison of sash window repair and replacement.
Between The Wars: The Suburban Semi
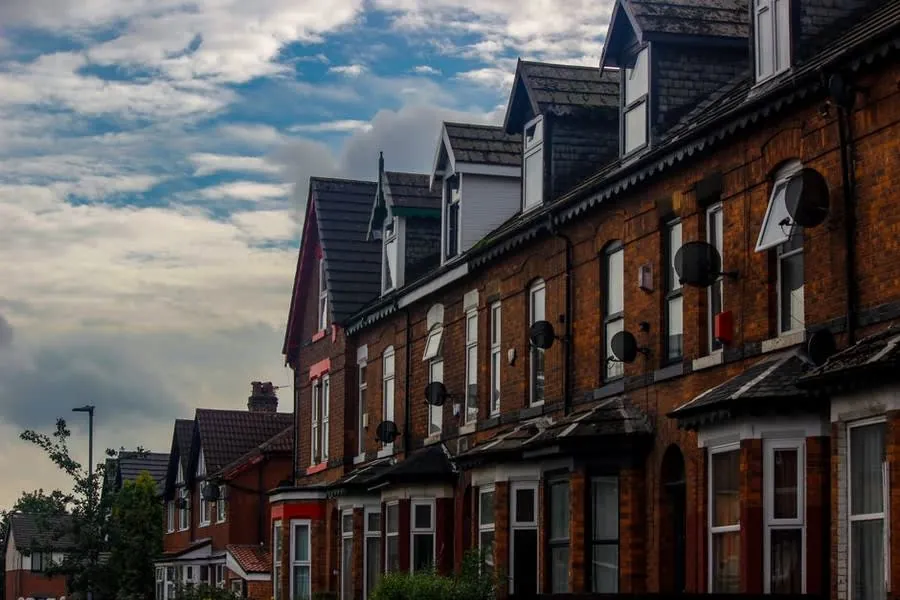
The 1920s and 30s pushed Exeter outwards into Pinhoe, parts of St Thomas, Duryard and the lower slopes of Stoke Hill. The houses are recognisable instantly: semi-detached, bay-fronted, hipped roof, usually with a horizontal emphasis to the glazing that is the exact opposite of Georgian verticality.
Original windows here were timber casements, frequently with a leaded or divided top light over a plain lower pane. That top-light division is the detail to keep. Replacements that go to a single clean sheet of glass gain a bit of light and lose most of what made the elevation look considered.
Flush casements are the natural fit, sitting level with the frame the way the timber originals did rather than standing proud like a standard stormproof casement. If you want the difference explained properly, our guide to flush casement windows covers where they work and what they cost. One structural note: interwar bays were often built with the window frame carrying real load, so establishing what supports the bay roof is part of the survey, not an afterthought during fitting.
Post-War Rebuild And The City’s Estates
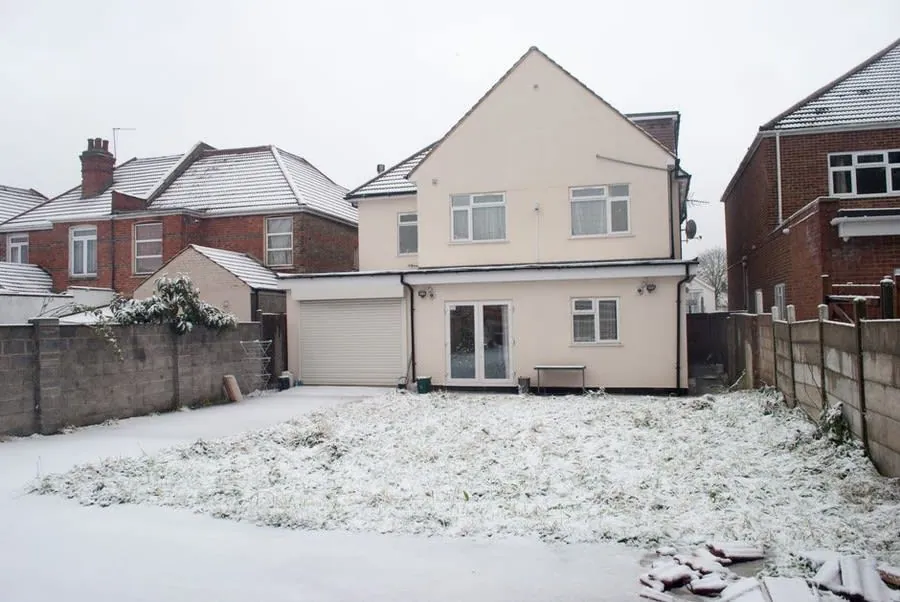
Exeter’s rehousing programme after the war was substantial and fast. The Pinhoe estate - confusingly, mostly in Whipton - started in 1945, with Rifford Road, Hill Barton and Countess Wear following, and the Countess Wear estate around Glasshouse Lane and Lower Wear Road going up from 1951. Beacon Heath expanded through the same period. Some of it was conventionally built, some permanent prefabricated construction.
Window-wise this is liberating. There is no delicate original detail to protect, the openings tend to be regular and square, and the houses were designed with plain metal or timber casements that nobody is trying to preserve. Almost any modern system suits, and the decision comes down to budget, colour and thermal performance rather than heritage.
Two things to check on this stock. Metal-framed windows of the period are frequently the original ones, and they bridge cold straight through the frame, so the improvement from replacing them is dramatic. And where the construction is non-standard - the prefabricated types in particular - the fixing method matters, because the frame needs something solid to anchor into.
The 1970s To 1990s: Regular Openings, Free Choice
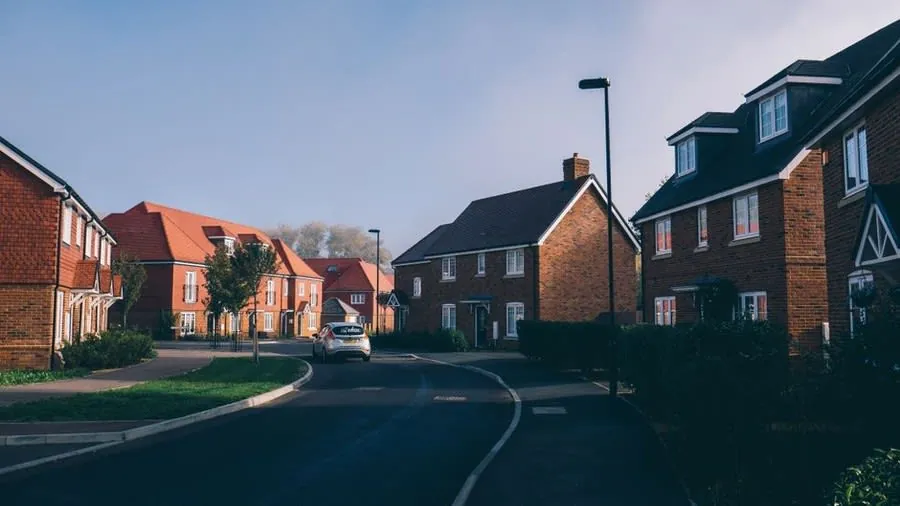
The estates that filled in around Exeter through these decades - Whipton Barton, parts of Pinhoe, the developments out towards Alphington and Exwick - were mostly built with early double glazing already in place. If that glazing has never been touched, it is now at or past the end of its working life, and the failure shows up as misting between the panes long before the frame gives up.
Choice here is genuinely open. The openings are standard sizes, the elevations are not trying to be anything in particular, and there is no planning constraint to worry about outside the odd designated area. This is where anthracite grey frames, larger opening sashes and modern hardware make the biggest visual difference for the money, because there is no original character being displaced.
The trap here is over-specifying the frame while under-specifying the glass. A handsome frame with a mediocre sealed unit is a poor trade. The whole-window figures that matter are set out in the government’s Approved Document L on conservation of fuel and power, and the ratings themselves are administered by the British Fenestration Rating Council.
New Builds And Recent Developments
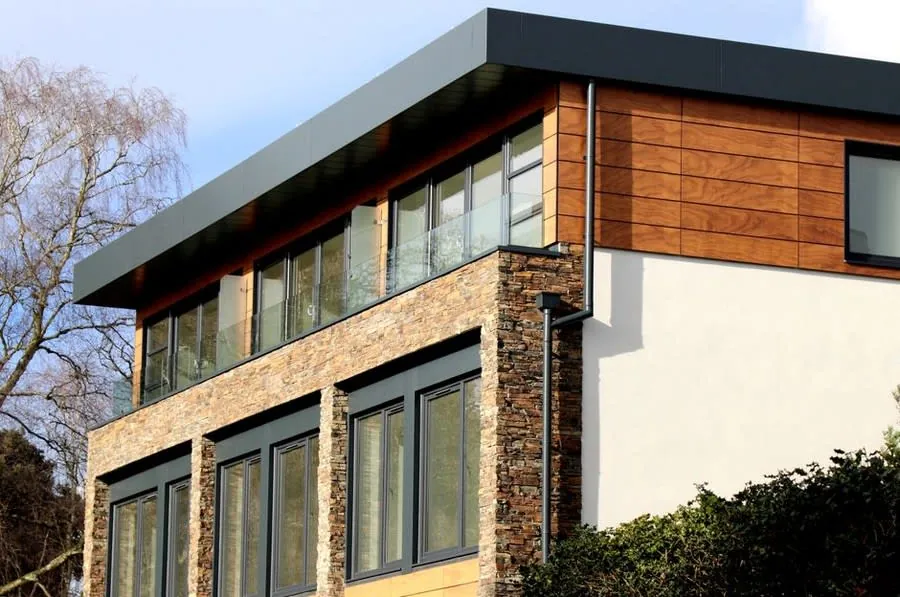
Newcourt, Cranbrook and the newer parcels around Monkerton are recent enough that windows are rarely being replaced yet, though individual units do fail and developers’ standard specifications vary more than buyers expect.
Where these properties do come up, the design language is different again: larger openings, slimmer sightlines, grey or black frames as standard, and often aluminium rather than uPVC on the more expensive plots. Matching an existing run matters more here than on older stock, because the elevations are uniform and one replacement window in a slightly different shade of grey is glaringly obvious.
If a single unit has failed rather than the whole window, that is usually a repair rather than a replacement, and it is a fraction of the price.
Details That Matter Whatever The Era
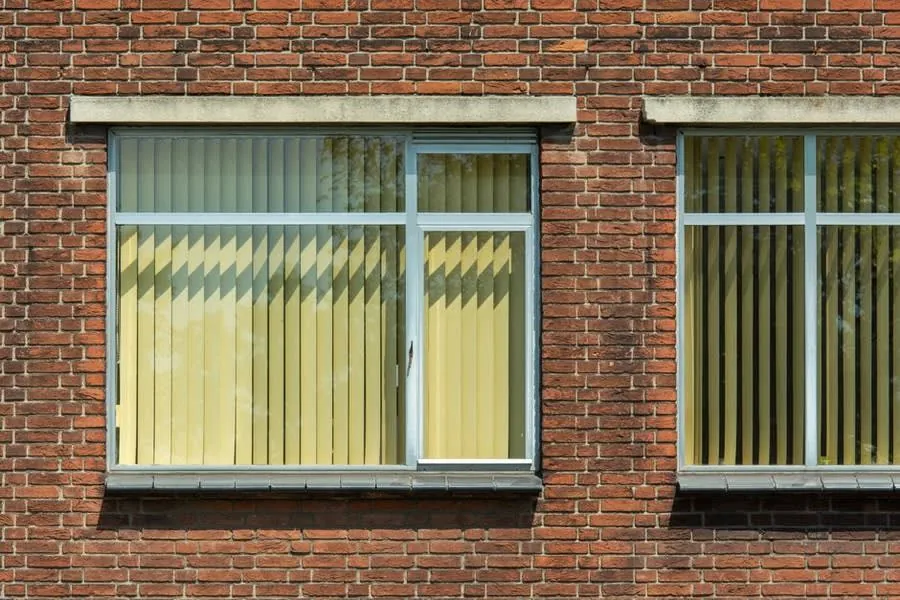
A few things decide whether a replacement looks right, and none of them appear on a price list.
Sightlines come first - the width of visible frame around the glass. Slim frames read as period-appropriate, wide ones read as modern regardless of what colour they are or how many bars are stuck on. Then the position of the window within the reveal: older Exeter houses set their frames back from the face of the wall, creating a shadow line, and a replacement fitted flush to the front loses it.
Glazing bars are the third. There is a real difference between bars bonded to the surface of the glass, bars sandwiched inside the sealed unit, and true divided panes, and they cost and look different in that order. Inside the unit is the compromise most people end up at, and from more than a few metres it reads convincingly.
Finally, colour. White is the default and suits plenty of Exeter housing, but on Victorian and interwar stock a heritage cream, a soft grey or a dark green often looks more settled than brilliant white, which was never a colour these houses originally wore. Have a look at what has already been done well on your own street - it is the most reliable design guide available, and it costs nothing.
Get a free quote for replacement windows in Exeter
Frequently Asked Questions
Do replacement windows have to match the original style in Exeter?
It depends entirely on where the house sits. In one of Exeter's twenty or so conservation areas, or on a listed building, the style is a planning matter and the council will expect a like-for-like replacement in terms of material, opening pattern and sightlines. Outside those areas, replacing windows in an existing house is normally permitted development, and legally you can put whatever you like in. Whether you should is a different question. The reason a 1900s terrace looks right is that the window proportions were drawn to suit the openings, and dropping a wide-framed unit with a single fixed pane into a hole designed for a vertical sash makes the whole front elevation look slightly wrong in a way most people notice without being able to name.
What window style suits a 1930s semi in Exeter?
The bay is the feature, and everything follows from it. Interwar semis in Pinhoe, St Thomas and the older parts of Heavitree were built with a splayed or square bay to the front room and smaller casements elsewhere, usually with a horizontal glazing bar or a leaded top light. Flush casements in white or a soft heritage colour sit closest to the original look, and keeping the top-light division rather than going to a single clean pane preserves the proportion. The change worth making is structural rather than cosmetic: many of these bays were built with the window frame itself carrying load from above, so the survey needs to establish what is holding the bay roof up before anything comes out.
Can I put uPVC windows in an Exeter conservation area?
Sometimes, and it varies street by street rather than area by area. Exeter has around twenty conservation areas, including St Leonard's, Pennsylvania Park and Belmont, and the level of control differs depending on whether an Article 4 direction has removed permitted development rights for windows in that particular area. Where rights have been removed, uPVC is a hard sell and timber or a slim aluminium system is usually the practical route. Where they have not, uPVC can be acceptable if the profile is slim, the opening pattern matches and the glazing bars are the right sort. The sensible order is to ring the council's planning team with the address before you take quotes, not after.
Are modern windows always better than the originals?
Thermally, yes, and by a wide margin - a modern sealed unit in a well-fitted frame is not comparable to single glazing in a draughty timber sash. On durability and repairability the picture is less one-sided. A well-made Victorian sash in sound timber has already lasted a century and can be repaired piece by piece, whereas a failed sealed unit means replacing the glass and a failed uPVC frame usually means replacing the window. That is why conservation bodies push repair and upgrading of original windows where they survive intact, and why draught-proofing plus secondary glazing is a genuine option for period Exeter homes rather than a consolation prize.