
30 September 2026
Steel-Look Windows And Doors In Exeter: Real Steel, Aluminium Or uPVC?

The gridded black window has had a long run. Ten years ago you mostly saw steel-look windows in Exeter on architect-designed extensions and the odd warehouse flat. Now we get asked about them on 1930s semis in Whipton, cottages in Alphington and new kitchen extensions all over the city. The trouble is that “Crittall-style” gets used for three very different products: real hot-rolled steel, slim aluminium made to look like steel, and uPVC with bars stuck on the glass. They look similar in a brochure photo. They are not similar in price, in how they perform through a wet Devon winter, or in what the planners will accept.
What People Mean By Steel-Look Windows In Exeter
Strip the name away and the look comes down to three things. Very thin frames, usually in black or a dark grey. Glass split into small panes by slim glazing bars. And a flat, crisp face, with none of the chunky bevels you get on a standard casement. Crittall is the manufacturer whose name stuck to the style, in the same way people say Hoover for any vacuum cleaner, but plenty of firms make steel windows and far more make imitations.
Before you pick a material, it helps to know which job the windows are doing. Some people want to restore a house that was built with metal windows and lost them to white plastic in the 1980s. Others want a dramatic set of doors between a new kitchen and the garden, or a glazed screen to split an open-plan room without losing light. Those three jobs point at different products, and the right answer for one is often the wrong answer for another. If it’s the whole house you’re thinking about rather than one opening, our main window installation page covers how we survey and quote a full replacement.
Real Steel: What Hot-Rolled Frames Actually Give You
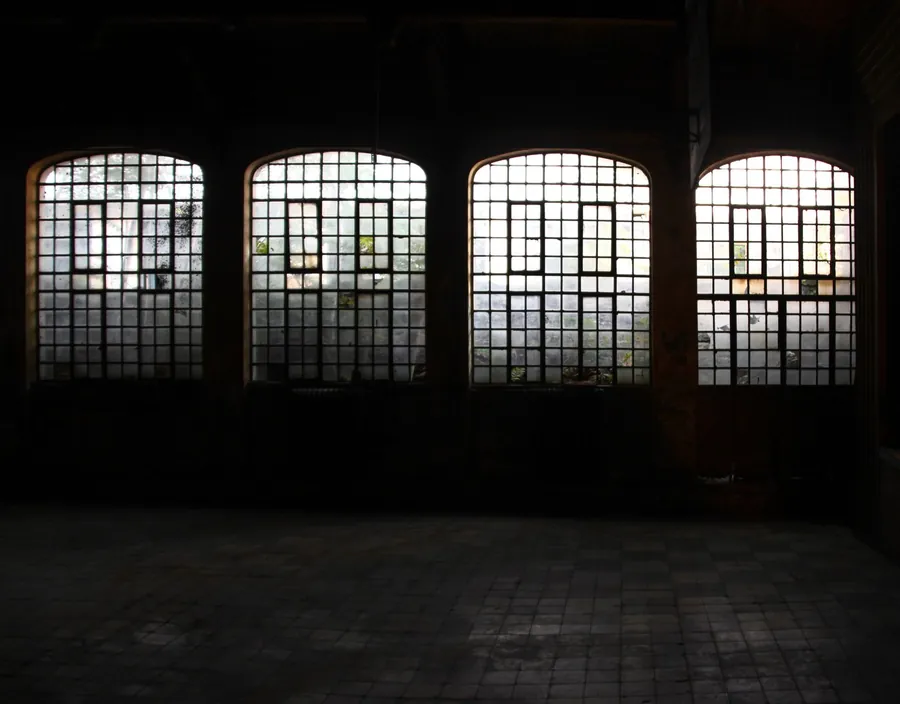
Genuine steel windows are made from hot-rolled sections. The W20 profile is the classic one, and the sections are rolled rather than extruded, which is why they can be so thin while still holding a large pane rigidly. Modern frames are galvanised and then powder coated, which is the main reason they now last. Most interwar frames were simply painted, and once water got behind the paint they rusted, swelled and cracked the glass or the brick reveal around them. Plenty of Exeter houses still have a lintel or a sill showing the scars.
Nothing else matches the sightlines. A steel glazing bar can be a fraction of the width of an aluminium one, and on a window with twelve or sixteen panes that difference is obvious from the pavement. Steel also has a slightly handmade quality: the putty or bead line, the proportions, the fine edge where the casement meets the frame. On a house that was built for it, that’s hard to fake.
The downsides are cost, lead time and heat. We cover the first two further down. The third catches people out, so it gets its own section.
Slim Aluminium: The Steel-Look Most Exeter Homes End Up With
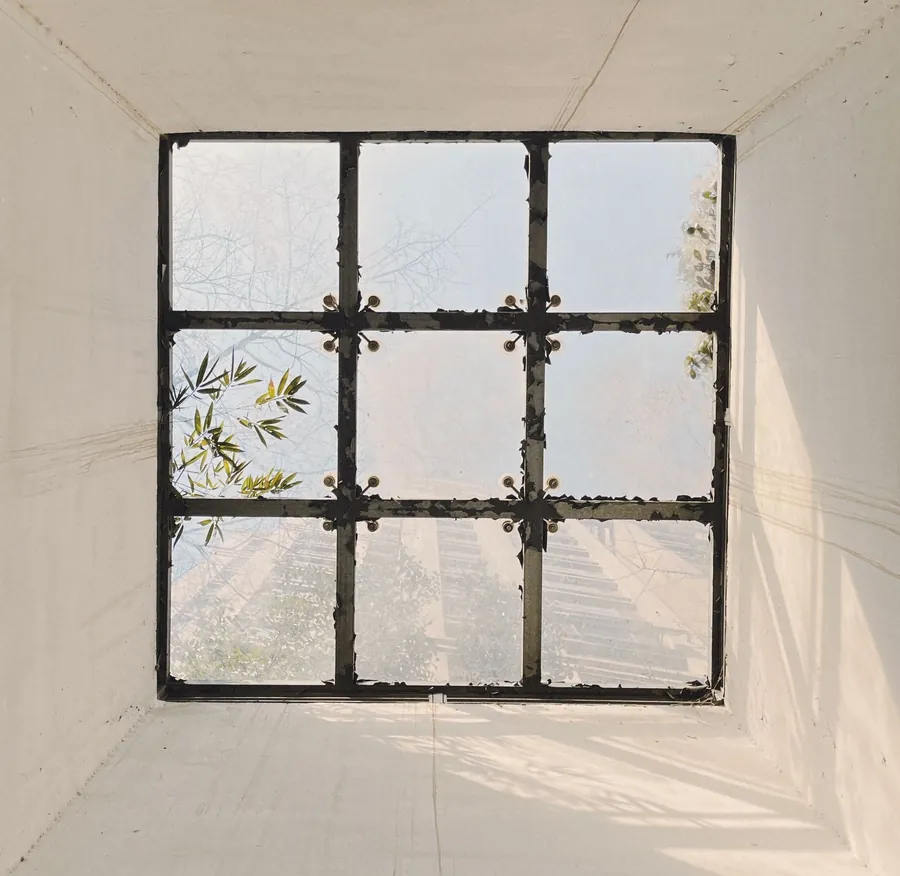
Most of the steel-look glazing we fit is aluminium. Several systems are designed specifically to copy the steel aesthetic, with narrow outer frames, flat faces, slim bars and textured black or dark grey powder coats. They’re thermally broken, meaning a strip of polyamide separates the inside face from the outside, so they get to modern U-values without the frame turning into a cold bridge.
Up close the frames are wider than steel, and the bars are usually either bonded to both faces of the glass or run through as true divisions on the larger doors. From the garden, most visitors can’t tell the difference. From a metre away, a trained eye can. Whether that matters depends on the house. On a new rear extension, nobody is comparing it with anything original. On a 1930s front elevation where the neighbours still have their metal casements, it might.
Aluminium also opens up hardware and configurations that steel does awkwardly: tilt and turn openers, sliders, wide French doors with a low threshold. If you’ve already read our guide to what aluminium windows cost in Exeter, treat the steel-look versions as sitting at the upper end of those bands, because the bars, the special profiles and the textured finishes all add to the price.
uPVC Lookalikes: When They Work And When They Don’t
There are uPVC windows sold as steel-look, usually a black foil finish with slim bars applied to the glass. They cost the least by a long way, and on the right house they’re a reasonable choice. The catch is frame depth. A uPVC casement needs a much bulkier section to stay stiff, so the outer frame and the sash together look heavy, and the whole point of the style is that the frame almost disappears.
Where uPVC lookalikes get away with it is on smaller windows seen at a distance, often side and rear elevations, and on houses where the aim is a darker, more modern face rather than a faithful copy of something older. Where they don’t is on large doors, where the thick meeting stiles give the game away immediately, and on anything where a conservation officer or a buyer’s surveyor is going to look closely.
One thing we’d warn against is mixing materials on one elevation. Steel-look aluminium doors next to uPVC windows with bars usually look worse than either would on its own, because the eye picks up the difference in frame width straight away. Pick one approach per face of the house.
Part L, U-Values And The Condensation Question
Replacement windows in an existing home have to meet the energy rules in Approved Document L. The current 2021 edition, with its 2023 amendments, asks for a whole-window U-value of 1.4 W/m²K or better, or a Window Energy Rating of band B. Doors that are more than 60% glazed, which covers nearly every steel-look garden door, also have to reach 1.4.
That figure is for the whole window, frame and glass together, and it’s the frame that makes steel difficult. Steel conducts heat readily. Traditional frames, even with modern double glazing dropped in, sit well above 1.4. The manufacturers answered with thermally enhanced and thermally broken steel ranges, and the better ones reach around 1.4 in the right sizes and glazing. That’s a pass, but only just, so we always ask for the certified figure for your actual openings rather than a headline number from a brochure. Most thermally broken aluminium systems get under 1.4 without much effort.
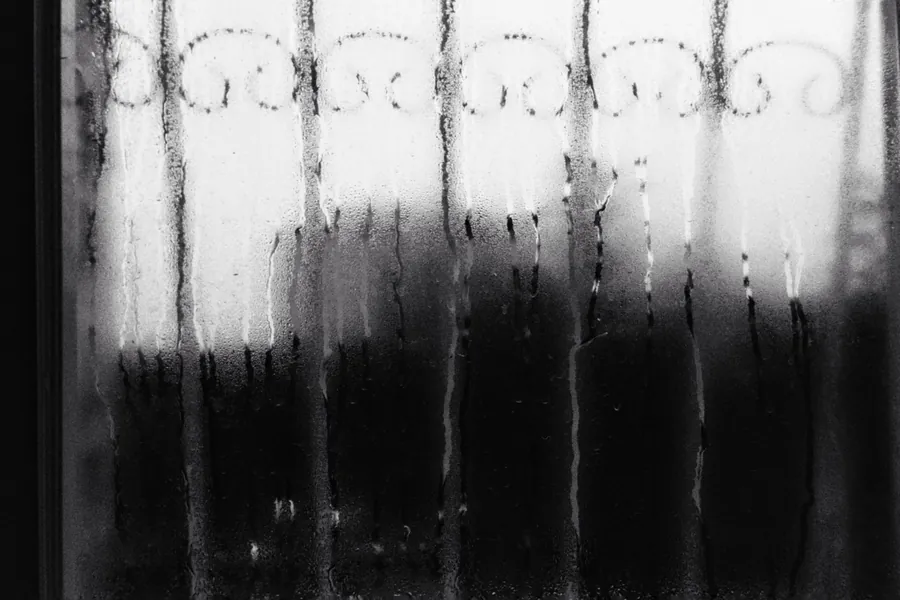
The part of this that shows up in daily life is condensation. A cold frame in a warm, humid room will collect water on its inner face, and Exeter’s damp, mild winters are ideal conditions for it. A bathroom or a kitchen with a steel window and no extractor fan will drip by January. The fix is the same as for any window: warmer frames, trickle vents that actually get left open, and moisture removed at source. Our guide to condensation on windows in Exeter goes further into it.
Internal Steel-Look Screens And Doors
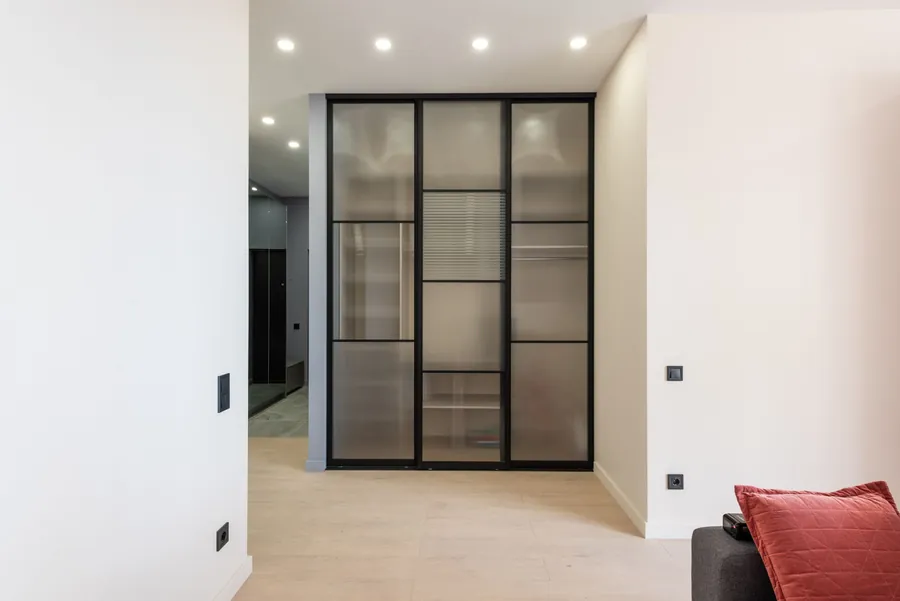
Some of the most useful steel-look glazing never faces the weather. An internal screen between a kitchen and a living room, or a glazed door onto a dark hallway, lets light from the back of the house reach the front while still closing off noise and cooking smells. Because they’re inside, U-values don’t come into it, and the choice of material is freer.
You can have real steel, slim aluminium, or timber or MDF framing painted black with glass in rebates. Steel is the finest and the most expensive. Aluminium internal systems are a sensible middle ground and usually quicker to make. Painted timber is the budget route and looks fine as long as the sections are kept slim, although it will never be quite as sharp.
Being indoors doesn’t get you off every rule, though. Glass in doors and in low-level screens has to be safety glass, either toughened or laminated. And once a house has a floor more than 4.5 metres above ground, which on a typical two-storey home in Exeter means after a loft conversion, doors onto the stairway normally need to be fire resisting. A decorative screen on that escape route has to be a certified fire-rated product. Tell us early if that applies, because it changes both the glass and the price.
Where The Look Suits Exeter Homes And Where It Doesn’t
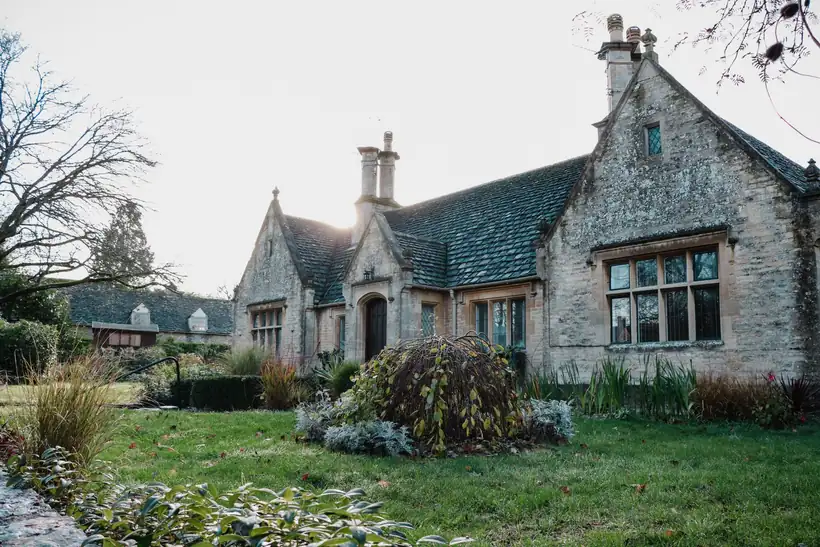
The easy case is the interwar house that was built with metal casements. Exeter spread outwards a long way between the wars, and a good share of the private semis built on the edges of the city in that period went up with slim steel casements that were later swapped for timber or plastic. Not all of them, though. Some interwar estates were built with timber sashes, so check what your street originally had before assuming. Putting a slim steel or steel-look window back into one of those openings is restoring the house’s original character, not changing it. Industrial conversions work for the same reason, because the building was usually designed with metal glazing in the first place. So do modern extensions, where there is nothing original to match and the contrast with older brick or render is the point.
The hard case is a house built with timber sash or casement windows, especially in one of the city’s 20 conservation areas. Exeter City Council’s Article 4 direction covers conversions to houses in multiple occupation rather than windows, so on an ordinary house the normal permitted development test applies, and the Planning Portal’s guidance on doors and windows sets it out: replacements should be similar in appearance to the originals. Black gridded frames in a Regency terrace in St Leonard’s or on a Victorian villa in Mont Le Grand are hard to argue as similar. Flats have no permitted development rights for windows, so they need planning permission regardless. Our post on window styles by property age in Exeter is a good way to work out what your house was built with.
Listed buildings sit apart from all of this. Any change to windows needs listed building consent, and where original metal windows survive the expectation is usually repair rather than replacement. Exeter City Council’s conservation area pages have the maps and appraisals, and our separate guide to windows in listed buildings in Exeter covers the consent process.
What Steel-Look Glazing Costs In Exeter
These are the rough bands we’d expect for supply and fit around Exeter at the moment. Treat them as a starting point for a conversation, not a quote.
- uPVC with a steel-look finish and bars: roughly £450 to £850 per average casement window.
- Slim aluminium steel-look: roughly £900 to £1,700 per window, and £3,500 to £7,000 for a pair of French doors with side panels.
- Real hot-rolled steel, thermally enhanced: roughly £1,600 to £3,200 per window, and £6,500 to £12,000 or more for a similar door set.
- Internal screens and doors: from about £900 for painted timber, £1,800 to £4,500 for aluminium, and £3,500 upwards for steel, depending on width and whether it’s fire rated.
The spread within each band comes from size, number of panes, opening lights and finish. More bars mean more cost, and so do textured coatings, true divided panes on large doors, and any fire rating. Steel lead times are commonly ten to fourteen weeks, against four to six for most aluminium, which matters if a builder is waiting on the openings before they can close up an extension.
Building work around the glazing is often the bigger variable. Widening an opening for doors means a new steel beam and padstones, with building control involved, and that sits outside the glazing price. So does making good plaster and render. We’ll always separate those items on a quote, so you can see what the windows cost and what the building work costs.
Book a free survey for steel-look windows or doors in Exeter
Frequently Asked Questions
Are Crittall-style windows allowed in an Exeter conservation area?
Sometimes, and it depends far more on the building than on the style. Exeter has 20 conservation areas, and the city's Article 4 direction deals with houses in multiple occupation rather than windows, so on an ordinary house the usual permitted development test applies: the new windows have to look similar to what the house was built with. Replacing failed 1930s metal casements with a slim steel or steel-look copy usually passes that test. Putting black gridded frames into a Georgian or Victorian front that was built with timber sashes usually doesn't. Flats have no permitted development rights for windows at all, and listed buildings need listed building consent whatever you fit.
Do steel windows meet building regulations for a replacement in Exeter?
They can, but not every steel window does. Approved Document L asks for a whole-window U-value of 1.4 W/m²K or better, or a Window Energy Rating of band B, when you replace a window in an existing home. Traditional single-glazed or basic double-glazed steel falls well short. Thermally enhanced or thermally broken steel ranges are made to reach around 1.4, so ask for the certified whole-window figure for your actual sizes before you order.
How much more does real steel cost than steel-look aluminium?
As a rough guide, expect real hot-rolled steel to cost somewhere between one and a half and two times as much as a good slim aluminium system for the same openings, and around three times as much as uPVC with applied bars. Lead times are longer too, often ten to fourteen weeks for steel against four to six for most aluminium. On a pair of garden doors that gap can easily run to several thousand pounds.
Can I have a steel-look internal door or screen without it being a fire risk?
Yes, but it has to be specified properly. In a house with a floor more than 4.5 metres above ground level, which usually means a loft conversion on a two-storey home, doors from habitable rooms onto the stairway normally need to be fire resisting. A standard decorative screen won't meet that. Fire-rated steel-look screens with certified glass do exist, so tell us early if the screen sits on the escape route.
Will steel-look windows get condensation on the frames?
Real steel without a thermal break conducts cold straight through to the room side, so on a cold, damp Exeter morning the frames can run with water. Thermally broken aluminium and thermally enhanced steel are far better because an insulating strip splits the inner and outer faces. Good ventilation matters either way: trickle vents, an extractor in kitchens and bathrooms, and not drying washing on the radiator under the window.